Corcoran Urban Real Estate
$0 to $10,000
Any Beds
Any Baths
For Rent
78 Properties Rentals Within 0.5 miles of: 451 E Grand, Chicago
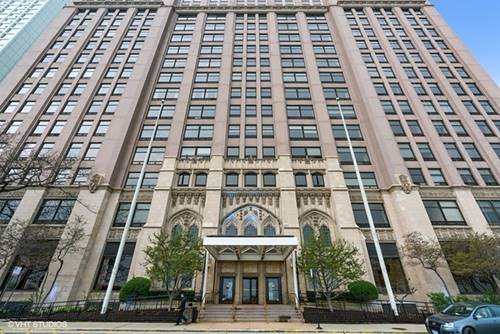
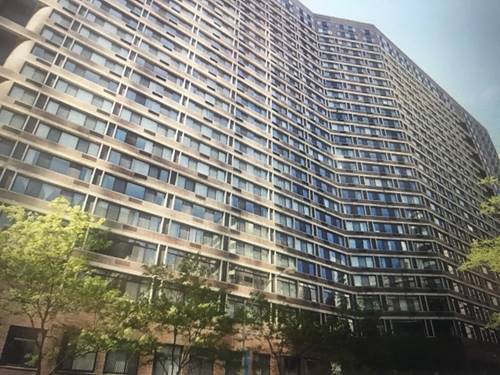
  • 233 E Erie Unit 1403, Chicago, IL 60611
    $2,200
    1 bed | 1 bath
    2 more available units at this address
    $2,200 Unit 2409 1 bd / 1 ba
    $2,100 Unit 1907 1 bd / 1 ba
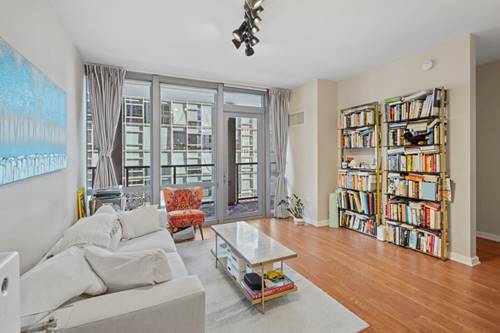
  • 233 E Erie Unit 2409, Chicago, IL 60611
    $2,200
    1 bed | 1 bath
    2 more available units at this address
    $2,200 Unit 1403 1 bd / 1 ba
    $2,100 Unit 1907 1 bd / 1 ba
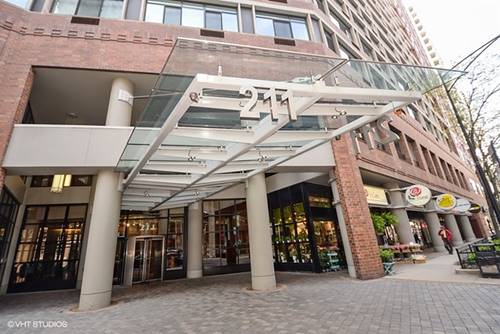
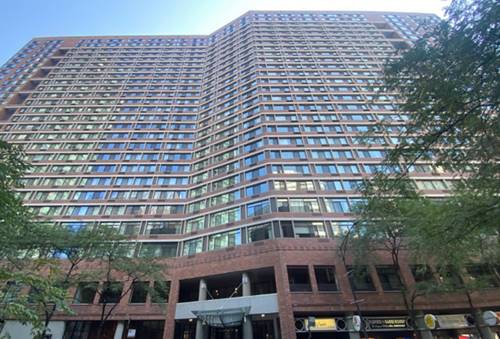
  • 450 E Waterside Unit 411, Chicago, IL 60601
    $4,000
    2 bed | 2½ bath
    1 more available unit at this address
    $6,800 Unit 1601 3 bd / 3 ba
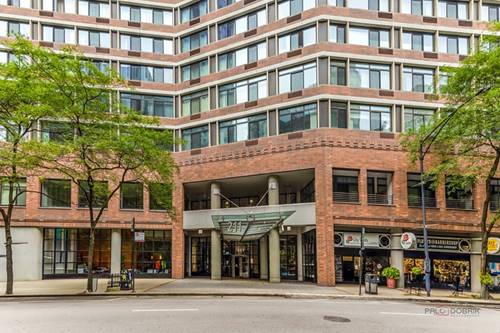
  • 450 E Waterside Unit 1601, Chicago, IL 60601
    $6,800
    3 bed | 3 bath
    1 more available unit at this address
    $4,000 Unit 411 2 bd / 2 ½ ba
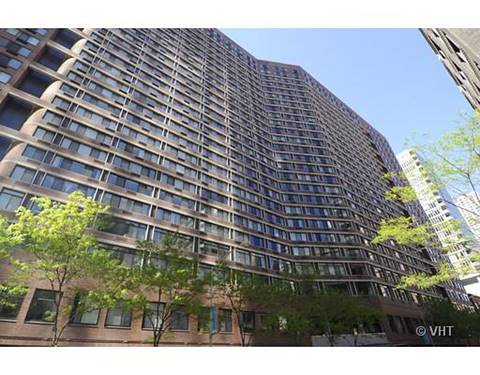
  • 363 E Wacker Unit 6901, Chicago, IL 60601
    $10,000
    1 bed | 2 bath
    4 more available units at this address
    $15,000 Unit 2103 2 bd / 2 ½ ba
    $14,000 Unit 5001 3 bd / 2 ba
    $12,500 Unit 2204 2 bd / 2 ba
    $11,900 Unit 2704 2 bd / 2 ba
  • 363 E Wacker Unit 2704, Chicago, IL 60601
    $11,900
    2 bed | 2 bath
    4 more available units at this address
    $15,000 Unit 2103 2 bd / 2 ½ ba
    $14,000 Unit 5001 3 bd / 2 ba
    $12,500 Unit 2204 2 bd / 2 ba
    $10,000 Unit 6901 1 bd / 2 ba
  • 363 E Wacker Unit 2204, Chicago, IL 60601
    $12,500
    2 bed | 2 bath
    4 more available units at this address
    $15,000 Unit 2103 2 bd / 2 ½ ba
    $14,000 Unit 5001 3 bd / 2 ba
    $11,900 Unit 2704 2 bd / 2 ba
    $10,000 Unit 6901 1 bd / 2 ba

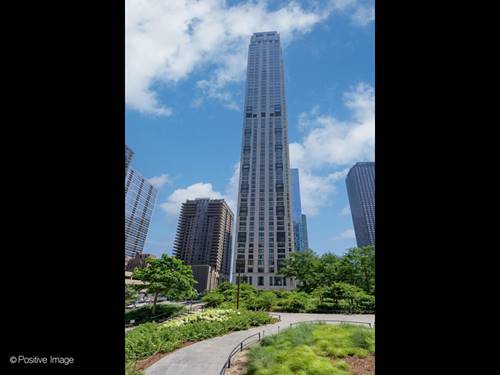
451 E Grand Apt 6012
Chicago, IL 60611

  • 3 Beds
  • 3 / 1 Baths
  • 3,662 Sq. Ft.
Rental Price

$32,500

Beds
3  
Baths
3 / 1  
Rooms
8  
Type
Attached  
Sq. Ft.
3,662  
Neighborhood
Streeterville  
Building
One Bennett Park  
MLS
#12713474
Status
Active (0 days)

Property Description

Welcome to Residence 6012 at One Bennett Park, a meticulously crafted, high-floor home by Robert A.M. Stern Architects, set above Chicago's lakefront with spectacular East, North, and South views of the lake, river, and city. This expansive 3-bedroom + office/wet bar, half-floor residence showcases 11' ceilings, refined custom millwork, and a seamless blend of elegance and modern comfort. A dramatic living and dining room is designed for entertaining and can double as a private media room with a concealed drop-down projector and wet bar, all framed by unforgettable vistas. The showpiece eat-in kitchen-open to an adjacent family room-features timeless custom cabinetry, a single-slab quartzite island, and a premium Sub-Zero/Wolf appliance suite with wine tower. Wide-plank rift & quartered white oak flooring runs throughout, complemented by a custom herringbone detail in the living room. All three bedrooms are en-suite, offering comfort and privacy, while zoned heating and cooling enhances year-round livability. Storage is exceptional with a pantry off the kitchen plus a large utility room with in-unit laundry, sink, and cabinetry. The serene primary bath is finished in marble with heated floors, Kallista polished-nickel fixtures, a freestanding soaking tub, and an oversized walk-in shower. One Bennett Park offers a discreet limestone-and-granite motor court entry, LEED-certified design, an acclaimed 1.7-acre park by Michael Van Valkenburgh at your doorstep, and best-in-class, resort-level amenities-indoor/outdoor saltwater pools, fitness and wellness facilities, salon and massage rooms, pet retreat, and impeccable service with door staff, concierge, valet or self park with two garage parking spots included. *furnished listing*

Property Map

Property Details

Rooms

Room
Level
Flooring
Size
Living Room
Main
Hardwood
23X16
Dining Room
Main
Hardwood
23X14
Kitchen
Main
Hardwood
17X24
Family Room
Main
Hardwood
16X12
Laundry
Main
Ceramic Tile
9X7
Master Bedroom
Main
Hardwood
14X14
Bedroom 2
Main
Hardwood
15X10
Bedroom 3
Main
Hardwood
12X12
Bedroom 4
N/A
Library
Main
Hardwood
11X16
Terrace
Main
5X60

Utilities

  • Heating Forced Air
  • Cooling Central Air
  • Water Lake Michigan
  • Sewer Public Sewer

Additional Information

Common Amenities
Bike Room/Bike Trails, Door Person, Elevator in Residence, Exercise Room, Storage, Health Club, On Site Manager/Engineer, Park, Party Room, Sundeck, Indoor Pool, Pool, Receiving Room, Security Door Lock(s), Service Elevator(s), Valet/Cleaner
Exterior Features
Dog Run, Outdoor Grill, Fire Pit
Appliances
Double Oven, Microwave, Dishwasher, High End Refrigerator, Freezer, Washer, Dryer, Disposal, Wine Refrigerator
Pets Allowed
Dogs OK, Number Limit, Size Limit
Parking
2 Garage Spaces, Yes, Garage Owned, Attached, Garage, Parking included in price
Schools
District 299

Listing History

07-23-2026 Listed at $32,500
Last Modified 7/23/26 9:14 AM

Nearby Transportation

  • Bus 29 < 0.1 mi
  • Bus 66 < 0.1 mi
  • Bus 65 < 0.1 mi
  • Bus 2 < 0.1 mi
  • Bus 124 < 0.1 mi
  • Bus 121 0.1 mi
  • Bus 120 0.1 mi
  • Bus 157 0.3 mi
  • Bus 3 0.3 mi
  • Bus 4 0.4 mi
  • Bus 134 0.4 mi
  • Bus 135 0.4 mi
  • Bus 136 0.4 mi
  • Bus 6 0.4 mi
  • Bus 20 0.4 mi
  • Metra Electric 0.7 mi
  • Red Line 0.6 mi
  • Green Line 0.8 mi
  • Pink Line 0.8 mi
  • Orange Line 0.8 mi
  • Brown Line 0.8 mi
  • Purple Line 0.8 mi
  • Blue Line 0.9 mi
  • ZipCar < 0.1 mi
  • Maven 0.1 mi
  • I 90 East 1.1 mi
  • I 94 East 1.1 mi
  • I 90 West 1.1 mi
  • I 94 West 1.1 mi
  • I 290 East 1.8 mi
  • I 290 West 2.4 mi
  • I 55 North 2.8 mi
  • I 55 South 2.8 mi
grid
Register to see 1 more properties