Corcoran Urban Real Estate
$0 to $5,000,000
Any Beds
Any Baths
For Sale
58 Properties Within 0.5 miles of: 4518 S King, Chicago
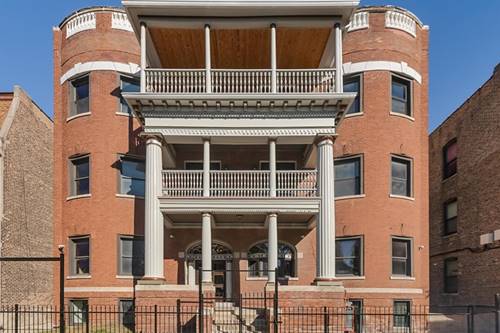
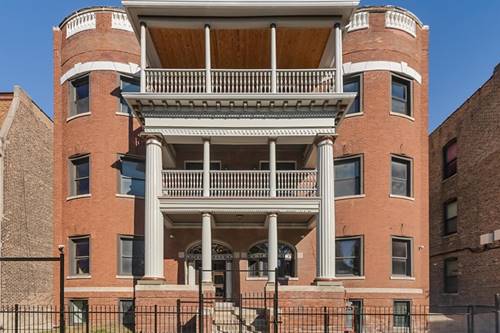
  • 442 E 48th Unit 2E, Chicago, IL 60615
    $565,000
    4 bed | 3 bath
    2 more available units at this address
    $500,000 Unit 1E 4 bd / 3 ba
    $360,000 Unit B1 3 bd / 3 ba
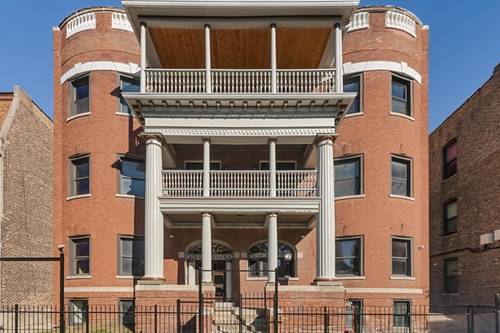
  • 444 E 48th Unit B2, Chicago, IL 60615
    $255,000
    2 bed | 1 bath
    4 more available units at this address
    $597,000 Unit 3W 4 bd / 2 ½ ba
    $565,000 Unit 2W 4 bd / 2 ½ ba
    $475,000 Unit 1W 3 bd / 2 ½ ba
    $345,000 Unit B3 3 bd / 2 ba
  • 444 E 48th Unit B3, Chicago, IL 60615
    $345,000
    3 bed | 2 bath
    4 more available units at this address
    $597,000 Unit 3W 4 bd / 2 ½ ba
    $565,000 Unit 2W 4 bd / 2 ½ ba
    $475,000 Unit 1W 3 bd / 2 ½ ba
    $255,000 Unit B2 2 bd / 1 ba
  • 444 E 48th Unit 1W, Chicago, IL 60615
    $475,000
    3 bed | 2½ bath
    4 more available units at this address
    $597,000 Unit 3W 4 bd / 2 ½ ba
    $565,000 Unit 2W 4 bd / 2 ½ ba
    $345,000 Unit B3 3 bd / 2 ba
    $255,000 Unit B2 2 bd / 1 ba
  • 444 E 48th Unit 2W, Chicago, IL 60615
    $565,000
    4 bed | 2½ bath
    4 more available units at this address
    $597,000 Unit 3W 4 bd / 2 ½ ba
    $475,000 Unit 1W 3 bd / 2 ½ ba
    $345,000 Unit B3 3 bd / 2 ba
    $255,000 Unit B2 2 bd / 1 ba
  • 444 E 48th Unit 3W, Chicago, IL 60615
    $597,000
    4 bed | 2½ bath
    4 more available units at this address
    $565,000 Unit 2W 4 bd / 2 ½ ba
    $475,000 Unit 1W 3 bd / 2 ½ ba
    $345,000 Unit B3 3 bd / 2 ba
    $255,000 Unit B2 2 bd / 1 ba
  • 446 E 48th Unit 3E, Chicago, IL 60615
    $597,000
    4 bed | 3 bath

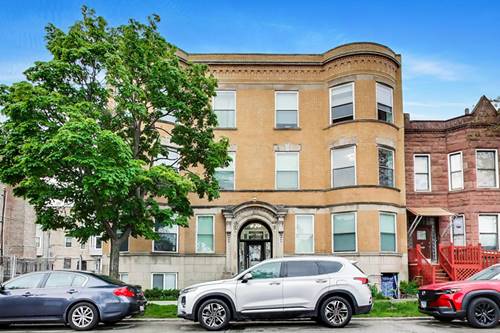
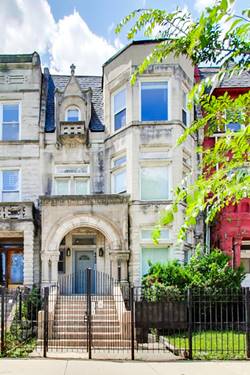
4518 S King Unit 2A
Chicago, IL 60653

  • 3 Beds
  • 2 / 1 Baths
  • 1,800 Sq. Ft.
Price

$355,000

Est Payment
$2,442 / month (details)  
Taxes
$4,494  
Assessments
$274  
Beds
3  
Baths
2 / 1  
Rooms
6  
Type
Attached  
Sq. Ft.
1,800  
Neighborhood
Bronzeville  
MLS
#12705591
Status
Active (1 day)

Property Description

Discover this beautifully maintained 3-bedroom, 2.5-bath condo in the heart of Bronzeville, offering approximately 1,800 square feet of spacious, move-in-ready living. Located in a secure 8-unit building along historic Martin Luther King Jr. Drive, this east-facing residence combines modern comfort, timeless character, and an unbeatable location in one of Chicago's fastest-growing neighborhoods. The open-concept floor plan is filled with natural light from oversized windows and features a spacious living and dining area that flows seamlessly into a large chef's kitchen, making it ideal for both everyday living and entertaining. Recent updates include newer HVAC systems and mechanicals, providing added peace of mind and low-maintenance ownership. Additional highlights include in-unit laundry, gated parking, and investor-friendly rental and pet policies. Perfectly situated near the CTA Green Line, major bus routes, Lake Shore Drive, and I-90/94, this home offers convenient access to Downtown Chicago, Hyde Park, the University of Chicago, Illinois Institute of Technology (IIT), McCormick Place, the Museum Campus, and Chicago's lakefront. Enjoy being just minutes from neighborhood coffee shops, restaurants, parks, cultural attractions, art galleries, and exciting new developments that continue to fuel Bronzeville's strong appreciation and revitalization. Whether you're searching for a primary residence, a second home, or an investment property in Chicago, this spacious Bronzeville condo delivers exceptional value, modern amenities, excellent transportation access, and the opportunity to own in one of the city's most vibrant and sought-after communities.

Property Map

Property Details

Rooms

Room
Level
Flooring
Size
Living Room
Main
Hardwood
16X16
Dining Room
Main
Hardwood
COMBO
Kitchen
Main
Hardwood
16X15
Family Room
N/A
Laundry
Main
Ceramic Tile
5X4
Master Bedroom
Main
Hardwood
15X13
Bedroom 2
Main
Hardwood
15X13
Bedroom 3
Main
Hardwood
13X12
Bedroom 4
N/A

Utilities

  • Heating Natural Gas, Forced Air
  • Cooling Central Air
  • Water Public
  • Sewer Public Sewer

Additional Information

Assessment Includes
Water, Parking, Insurance, Exterior Maintenance, Lawn Care, Scavenger, Snow Removal, Other, Internet
Interior Features
1st Floor Bedroom, 1st Floor Full Bath, Built-in Features, Walk-In Closet(s), High Ceilings, Open Floorplan, Dining Combo, Granite Counters, Pantry, Quartz Counters
Exterior Features
Other
Appliances
Microwave, Dishwasher, Refrigerator, High End Refrigerator, Freezer, Washer, Dryer, Stainless Steel Appliance(s), Wine Refrigerator, Gas Cooktop
Pets Allowed
Cats OK, Dogs OK
Parking
1 Parking Spaces, Assigned, Yes, Owned, Parking included in price
Schools
District 299

Payment Calculator

$
$
$
$
$
%
$
years
%
Principal & Interest
$0
Property Tax
$0
Assessments
$0
Home Insurance
$0
Mortgage Insurance
$0

Listing History

07-15-2026 Listed at $355,000
Last Modified 7/15/26 8:20 AM

Nearby Transportation

  • Bus 3 < 0.1 mi
  • Bus 47 0.2 mi
  • Bus 43 0.3 mi
  • Bus 29 0.5 mi
  • Bus 4 0.5 mi
  • Bus 39 0.6 mi
  • Bus 24 0.7 mi
  • Bus 15 0.7 mi
  • Bus 51 0.8 mi
  • Bus 2 0.9 mi
  • Bus 55 1.2 mi
  • Bus 172 1.2 mi
  • Green Line 0.2 mi
  • Red Line 0.7 mi
  • ZipCar 0.2 mi
  • I 90 West 0.7 mi
  • I 94 West 0.7 mi
  • I 90 East 0.8 mi
  • I 94 East 0.8 mi
  • I 55 North 2.1 mi
  • I 55 South 2.1 mi
  • I 290 East 4.2 mi
  • I 290 West 4.9 mi
grid
Register to see 6 more properties