Corcoran Urban Real Estate
$0 to $5,000,000
Any Beds
Any Baths
For Sale
25 Properties Within 0.5 miles of: 4536 N Sheridan, Chicago
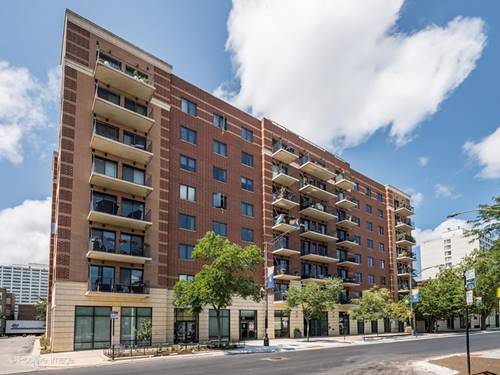
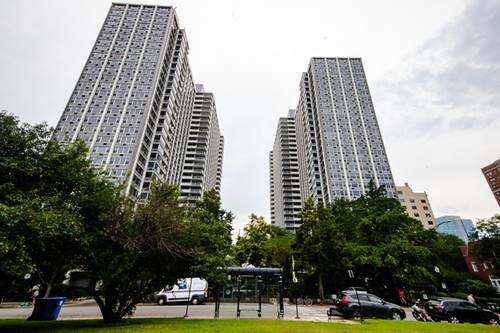
  • 4250 N Marine Unit 1731, Chicago, IL 60613
    $240,000
    1 bed | 1 bath
    5 more available units at this address
    $299,900 Unit 716 2 bd / 2 ba
    $285,000 Unit 2130 2 bd / 1 ba
    $249,000 Unit 911 1 bd / 1 ba
    $229,900 Unit 531 1 bd / 1 ba
    $189,000 Unit 714 0 bd / 1 ba
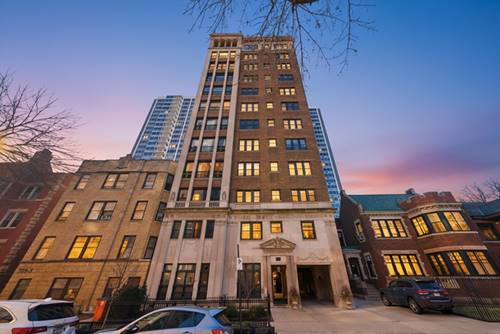
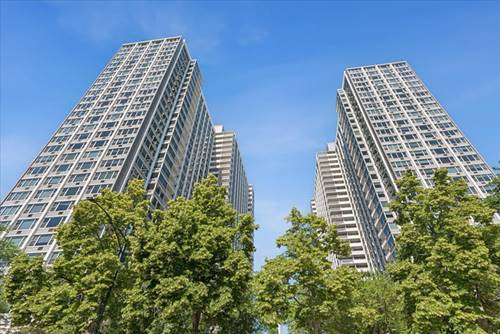
  • 4250 N Marine Unit 911, Chicago, IL 60613
    $249,000
    1 bed | 1 bath
    5 more available units at this address
    $299,900 Unit 716 2 bd / 2 ba
    $285,000 Unit 2130 2 bd / 1 ba
    $240,000 Unit 1731 1 bd / 1 ba
    $229,900 Unit 531 1 bd / 1 ba
    $189,000 Unit 714 0 bd / 1 ba
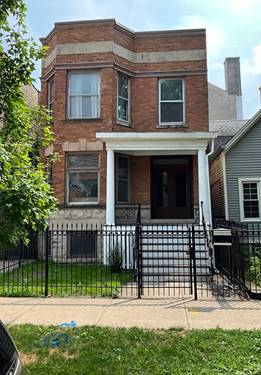
  • 4250 N Marine Unit 2130, Chicago, IL 60613
    $285,000
    2 bed | 1 bath
    5 more available units at this address
    $299,900 Unit 716 2 bd / 2 ba
    $249,000 Unit 911 1 bd / 1 ba
    $240,000 Unit 1731 1 bd / 1 ba
    $229,900 Unit 531 1 bd / 1 ba
    $189,000 Unit 714 0 bd / 1 ba
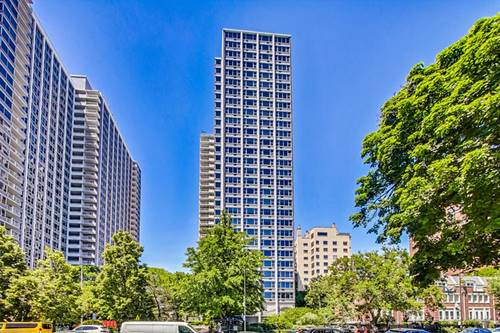
  • 4250 N Marine Unit 716, Chicago, IL 60613
    $299,900
    2 bed | 2 bath
    5 more available units at this address
    $285,000 Unit 2130 2 bd / 1 ba
    $249,000 Unit 911 1 bd / 1 ba
    $240,000 Unit 1731 1 bd / 1 ba
    $229,900 Unit 531 1 bd / 1 ba
    $189,000 Unit 714 0 bd / 1 ba


4536 N Sheridan Unit 203
Chicago, IL 60640

  • 2 Beds
  • 2 Baths
  • 1,300 Sq. Ft.
  • Built In 1889
Price

$379,000

Est Payment
$2,419 / month (details)  
Taxes
$3,381  
Assessments
$172  
Beds
2  
Baths
2  
Rooms
5  
Type
Attached  
Sq. Ft.
1,300  
Built
1889  
Neighborhood
Uptown  
MLS
#10785988
Status
Sold (9/9/2020)

Property Description

Built in 1889, this well maintained 15-unit condo building features an amazing unit that is a beautiful melding of vintage details with updated finishes. The long-time owners have methodically transformed the unit - redoing all hardwood floors throughout, replacing or adding all new moldings - base, casing and crown molding throughout. The unit has a large living/dining area open concept plan with a great rebuilt outdoor deck consisting of Brazilian hardwood "Ironwood" just off the kitchen - perfect for summer grilling and relaxing. The living room has a gas vent less fireplace with a surround that has been refurbished to highlight the original tile work. The fireplace is flanked by built

Property Map

Property Details

Rooms

Room
Level
Flooring
Size
Living Room
Main
Hardwood
20x18
Dining Room
Main
Hardwood
combo
Kitchen
Main
Ceramic Tile
20x10
Bedroom (master)
Main
Carpet
15x13
Bedroom (2nd)
Main
Carpet
14x13
Gallery
Main
Ceramic Tile
20x06
Balcony
Main
09x24

Utilities

  • Heating Gas, Forced Air
  • Cooling Central Air
  • Water Lake Michigan, Public
  • Sewer Sewer-Public

Additional Information

Assessment Includes
Water, Parking, Common Insurance, Exterior Maintenance, Lawn Care, Scavenger, Snow Removal
Interior Features
Hardwood Floors, Laundry Hook-Up in Unit, Storage, Built-in Features
Exterior Features
Balcony, Deck, Storms/Screens
Common Amenities
Bike Room/Bike Trails, Storage, Security Door Locks
Appliances
Oven/Range, Microwave, Dishwasher, Refrigerator, Washer, Dryer
Pets Allowed
Cats OK, Dogs OK
Parking
Assigned Spaces, Off Alley, Off Street, Owned
Schools
Senn High School, Brenneman Elementary School, Brenneman Elementary School

Payment Calculator

$
$
$
$
$
%
$
years
%
Principal & Interest
$0
Property Tax
$0
Assessments
$0
Home Insurance
$0
Mortgage Insurance
$0

Listing History

07-17-2020 Listed at $389,000
07-26-2020 Status changed to Under Contract
09-09-2020 Status changed to Closed
09-09-2020 Sold at $379,000
Last Modified 9/9/20 3:10 PM

Nearby Transportation

  • Bus 151 < 0.1 mi
  • Bus 78 0.1 mi
  • Bus 36 0.1 mi
  • Bus 0.1 mi
  • Bus 81 0.2 mi
  • Bus 148 0.3 mi
  • Bus 135 0.3 mi
  • Bus 146 0.3 mi
  • Bus 136 0.3 mi
  • Bus 22 0.6 mi
  • Bus X9 0.7 mi
  • Bus 80 0.7 mi
  • Bus 9 0.7 mi
  • Bus 147 0.8 mi
  • Bus 92 0.8 mi
  • Union Pacific North 1.0 mi
  • Purple Line 0.1 mi
  • Red Line 0.1 mi
  • Brown Line 1.0 mi
  • ZipCar 0.2 mi
  • I 90 West 3.0 mi
  • I 94 West 3.0 mi
  • I 90 East 3.1 mi
  • I 94 East 3.1 mi
grid
Register to see 1 more properties