Corcoran Urban Real Estate
$0 to $5,000,000
Any Beds
Any Baths
For Sale
30 Properties Within 0.5 miles of: 456 N Carpenter, Chicago
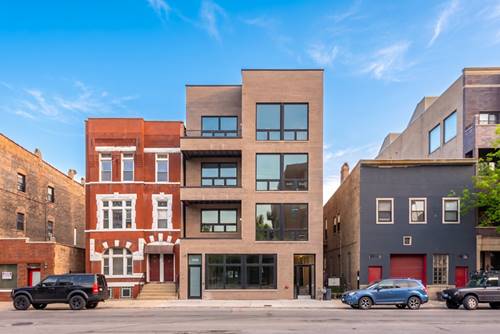
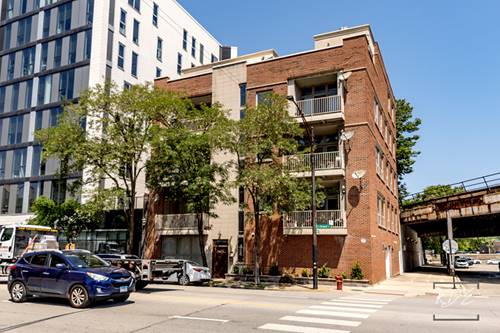
  • 1347 W Grand Unit 3S, Chicago, IL 60642
    $959,000
    3 bed | 2 bath
    3 more available units at this address
    $1,199,000 Unit 4S 3 bd / 2 ba
    $1,099,000 Unit 4N 2 bd / 2 ba
    $849,999 Unit 2N 3 bd / 2 ba
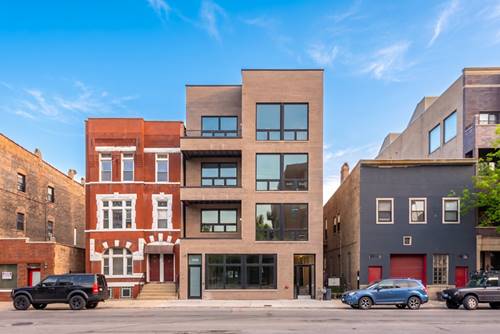
  • 1347 W Grand Unit 4N, Chicago, IL 60642
    $1,099,000
    2 bed | 2 bath
    3 more available units at this address
    $1,199,000 Unit 4S 3 bd / 2 ba
    $959,000 Unit 3S 3 bd / 2 ba
    $849,999 Unit 2N 3 bd / 2 ba
  • 1347 W Grand Unit 4S, Chicago, IL 60642
    $1,199,000
    3 bed | 2 bath
    3 more available units at this address
    $1,099,000 Unit 4N 2 bd / 2 ba
    $959,000 Unit 3S 3 bd / 2 ba
    $849,999 Unit 2N 3 bd / 2 ba
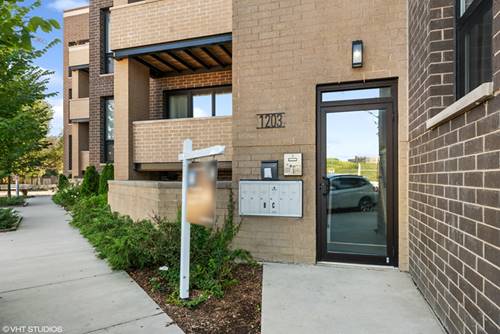
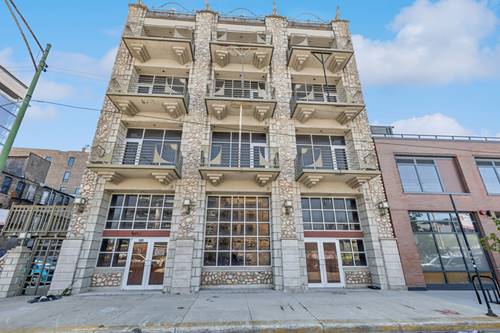
  • 1203 W Superior Unit 1B, Chicago, IL 60642
    $924,900
    3 bed | 3 bath
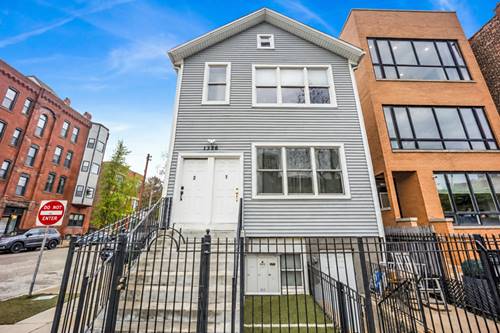
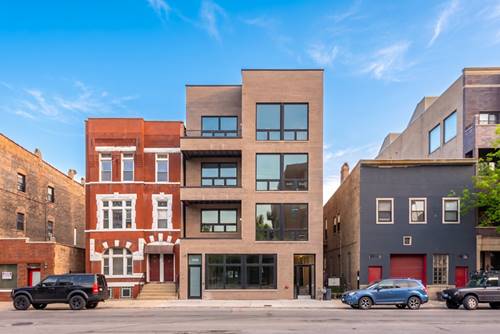
  • 1326 W Ohio, Chicago, IL 60642
    $1,250,000
  • 700 W Grand Unit 3E, Chicago, IL 60654
    $575,000
    3 bed | 2 bath
  • 165 N May, Chicago, IL 60607
    Chicago
    $7,500,000

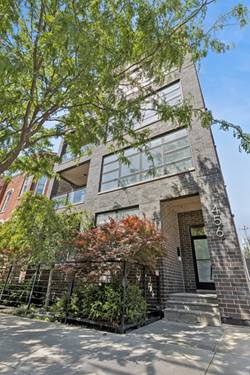
456 N Carpenter Unit 2
Chicago, IL 60642

  • 3 Beds
  • 2 Baths
  • 2,000 Sq. Ft.
  • Built In 2015
Price

$850,000

Est Payment
$5,936 / month (details)  
Taxes
$14,130  
Assessments
$447  
Beds
3  
Baths
2  
Rooms
6  
Type
Attached  
Sq. Ft.
2,000  
Built
2015  
Neighborhood
West Loop  
MLS
#12661795
Status
Active (0 days)

Property Description

Elevated city living in this stunning boutique condo in the heart of Fulton Market. Situated in an intimate all-brick elevator building with just one residence per floor, this expansive 3-bedroom, 2-bath home offers approximately 2,000 square feet of thoughtfully designed living space with luxury finishes throughout. The open-concept layout is ideal for both everyday living and entertaining, featuring a high-end designer kitchen, spacious dining room area and a covered private balcony perfect for summer evenings & easy grilling. The oversized primary suite offers a true spa experience with heated floors, a steam shower, premium fixtures, and a walk-in closet. This condo is drenched in natural light, offers in-unit laundry, garage parking, and elevator access. This home is just steps from Chicago's best restaurants, nightlife, coffee shops, fitness studios, and transportation. A rare opportunity to own a sophisticated, full-floor residence in one of Chicago's most sought-after neighborhoods.

Property Map

Property Details

Rooms

Room
Level
Flooring
Size
Living Room
Main
Hardwood
25X19
Dining Room
Main
Hardwood
13X12
Kitchen
Main
Hardwood
14X12
Family Room
N/A
Laundry
N/A
Master Bedroom
Main
Hardwood
15X14
Bedroom 2
Main
Hardwood
14X14
Bedroom 3
Main
Hardwood
15X11
Bedroom 4
N/A
Balcony/Porch/Lanai
Main
11X07
Walk In Closet
Main
9X5
Foyer
Main
6X14

Utilities

  • Heating Natural Gas, Electric, Radiant
  • Cooling Central Air
  • Water Lake Michigan, Public
  • Sewer Public Sewer

Additional Information

Assessment Includes
Insurance, Exterior Maintenance, Scavenger, Other
Common Amenities
Elevator in Residence
Interior Features
Storage
Exterior Features
Balcony
Appliances
Range, Microwave, Dishwasher, Refrigerator, High End Refrigerator, Bar Fridge, Washer, Dryer, Disposal, Stainless Steel Appliance(s), Wine Refrigerator
Pets Allowed
Cats OK, Dogs OK
Parking
1 Garage Spaces, Yes, Detached, Garage, Parking included in price
Schools
Wells Community Academy Senior H (299), Otis Elementary School (299), Otis Elementary School (299)

Payment Calculator

$
$
$
$
$
%
$
years
%
Principal & Interest
$0
Property Tax
$0
Assessments
$0
Home Insurance
$0
Mortgage Insurance
$0

Nearby Transportation

  • Bus 65 0.1 mi
  • Bus 56 0.2 mi
  • Bus 8 0.3 mi
  • Bus 66 0.4 mi
  • Bus 20 0.6 mi
  • Bus 9 0.7 mi
  • Bus X9 0.7 mi
  • Bus J14 0.8 mi
  • Bus 125 0.8 mi
  • Bus 130 0.8 mi
  • Bus 120 0.9 mi
  • Bus 37 0.9 mi
  • Bus 192 0.9 mi
  • Bus 157 0.9 mi
  • Bus 60 0.9 mi
  • Union Pacific North 0.9 mi
  • Union Pacific Northwest 0.9 mi
  • Union Pacific West 0.9 mi
  • Burlington Northern 1.1 mi
  • Heritage Corridor 1.1 mi
  • Milwaukee North 1.1 mi
  • Milwaukee West 1.1 mi
  • North Central Service 1.1 mi
  • Southwest Service 1.1 mi
  • Blue Line 0.3 mi
  • Green Line 0.4 mi
  • Pink Line 0.4 mi
  • Brown Line 1.0 mi
  • Purple Line 1.0 mi
  • Orange Line 1.2 mi
  • ZipCar 0.2 mi
  • I 90 West 0.3 mi
  • I 94 West 0.3 mi
  • I 90 East 0.5 mi
  • I 94 East 0.5 mi
  • I 290 West 1.0 mi
  • I 290 East 1.1 mi
  • I 55 South 2.5 mi
  • I 55 North 2.5 mi
grid
Register to see 1 more properties