Corcoran Urban Real Estate
$0 to $10,000
Any Beds
Any Baths
For Rent
25 Properties Rentals Within 0.5 miles of: 4612 N Beacon, Chicago
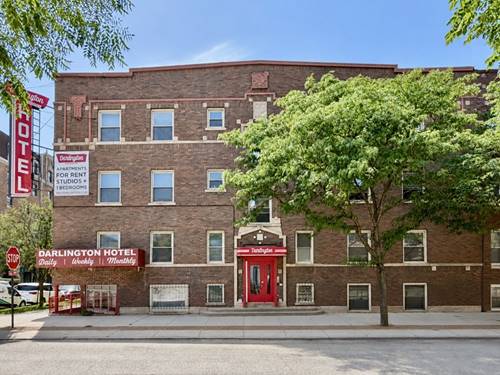
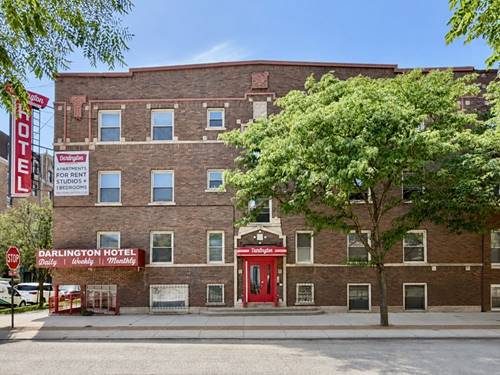
  • 4700 N Racine Unit 302, Chicago, IL 60640
    $1,395
    1 bed | 1 bath
    4 more available units at this address
    $1,495 Unit 307 1 bd / 1 ba
    $1,475 Unit 316 1 bd / 1 ba
    $1,075 Unit 308 0 bd / 1 ba
    $1,050 Unit 110 0 bd / 1 ba
  • 4700 N Racine Unit 316, Chicago, IL 60640
    $1,475
    1 bed | 1 bath
    4 more available units at this address
    $1,495 Unit 307 1 bd / 1 ba
    $1,395 Unit 302 1 bd / 1 ba
    $1,075 Unit 308 0 bd / 1 ba
    $1,050 Unit 110 0 bd / 1 ba
  • 4700 N Racine Unit 307, Chicago, IL 60640
    $1,495
    1 bed | 1 bath
    4 more available units at this address
    $1,475 Unit 316 1 bd / 1 ba
    $1,395 Unit 302 1 bd / 1 ba
    $1,075 Unit 308 0 bd / 1 ba
    $1,050 Unit 110 0 bd / 1 ba
  • 1136 W Wilson Unit 302, Chicago, IL 60640
    $1,195
    0 bed | 1 bath
    1 more available unit at this address
    $1,495 Unit 212 1 bd / 1 ba
  • 1136 W Wilson Unit 212, Chicago, IL 60640
    $1,495
    1 bed | 1 bath
    1 more available unit at this address
    $1,195 Unit 302 0 bd / 1 ba
  • 1414 W Montrose Unit 3W, Chicago, IL 60613
    $3,134
    3 bed | 2 bath
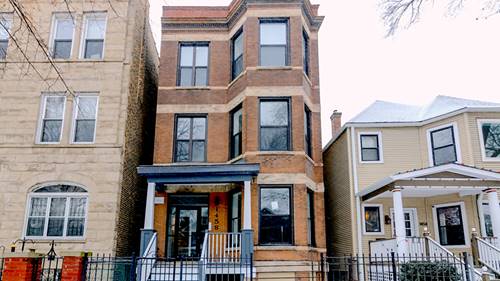
  • 1458 W Pensacola Unit 3, Chicago, IL 60613
    $3,250
    2 bed | 2 bath

4612 N Beacon Apt 3H
Chicago, IL 60640

  • 0 Beds
  • 1 Baths
  • 500 Sq. Ft.
Rental Price

$1,325

Beds
0  
Baths
1  
Rooms
1  
Type
Attached  
Sq. Ft.
500  
Neighborhoods
Uptown, Sheridan Park  
MLS
#12751797
Status
Active (0 days)

Property Description

Valuable studio in the heart of Uptown! Unit features heat and cooking gas included, newer kitchen, spacious living area, great closet space, built in AC unit, newer ceramic tile bathroom, hardwood floors throughout, laundry room in building, and small pets are welcome! Steps to shopping, nightlife, transportation, and more!

Property Map

Property Details

Rooms

Room
Level
Flooring
Size
Living Room
Main
12X12
Dining Room
N/A
Kitchen
N/A
Family Room
N/A
Laundry
N/A
Master Bedroom
N/A
Bedroom 2
N/A
Bedroom 3
N/A
Bedroom 4
N/A

Utilities

  • Heating Natural Gas, Forced Air
  • Cooling None
  • Water Public
  • Sewer Public Sewer

Additional Information

Common Amenities
None
Appliances
Range, Refrigerator
Pets Allowed
Cats OK, Deposit Required, Dogs OK
Schools
District 299

Listing History

09-04-2026 Listed at $1,325
Last Modified 9/4/26 12:56 PM

Nearby Transportation

  • Bus 78 < 0.1 mi
  • Bus 81 < 0.1 mi
  • Bus 22 0.1 mi
  • Bus 36 0.3 mi
  • Bus 0.3 mi
  • Bus 151 0.5 mi
  • Bus 9 0.6 mi
  • Bus 92 0.7 mi
  • Bus 148 0.7 mi
  • Bus 135 0.7 mi
  • Bus 50 0.8 mi
  • Bus 146 0.8 mi
  • Bus 136 0.8 mi
  • Bus 80 0.8 mi
  • Bus X9 0.8 mi
  • Union Pacific North 0.6 mi
  • Purple Line 0.4 mi
  • Red Line 0.4 mi
  • Brown Line 0.6 mi
  • ZipCar 0.1 mi
  • I 90 West 2.8 mi
  • I 94 West 2.8 mi
  • I 90 East 2.9 mi
  • I 94 East 2.9 mi
grid
Register to see 0 more properties