Corcoran Urban Real Estate
$0 to $5,000,000
Any Beds
Any Baths
For Sale
16 Properties Within 0.5 miles of: 4627 N Kenmore, Chicago
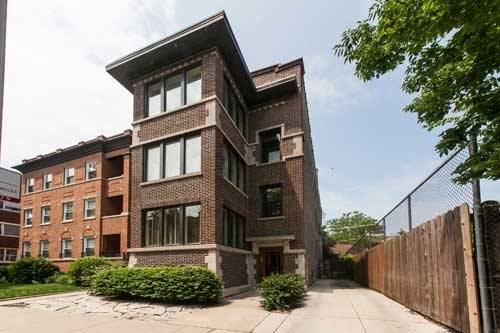
  • 844 W Agatite Unit 2W, Chicago, IL 60640
    $799,000
    4 bed | 3½ bath
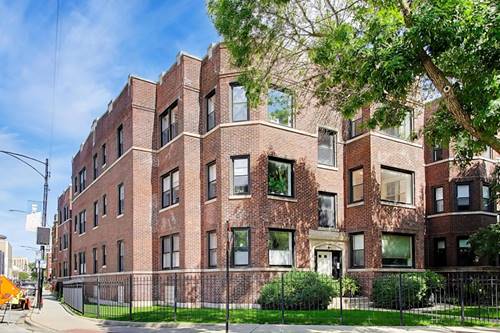
  • 824 W Gunnison, Chicago, IL 60640
    $1,400,000
  • 4753 N Beacon Unit 2, Chicago, IL 60640
    $389,900
    2 bed | 2 bath
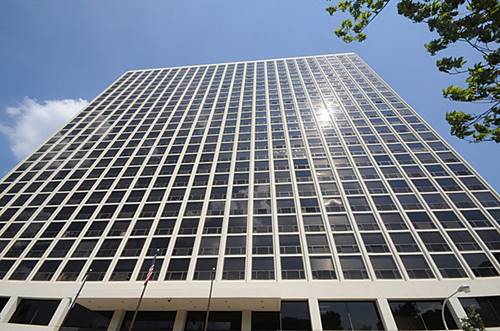
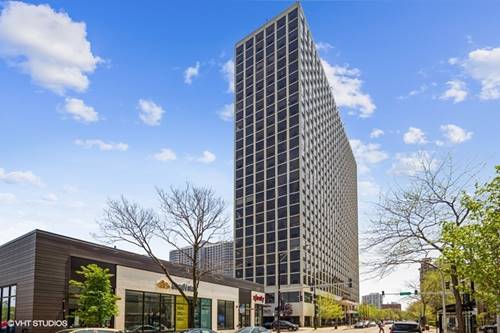
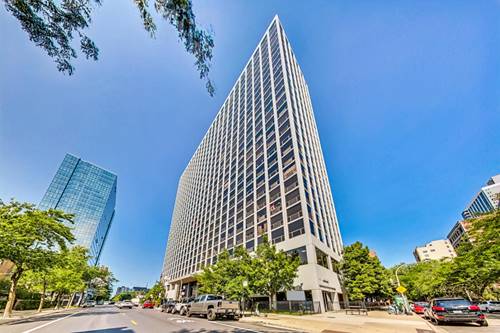
  • 4343 N Clarendon Unit 2110, Chicago, IL 60613
    $164,000
    0 bed | 1 bath
    4 more available units at this address
    $325,000 Unit 2717 2 bd / 2 ba
    $199,900 Unit 1515 1 bd / 1 ba
    $185,000 Unit 1518 0 bd / 1 ba
    $169,900 Unit 2801 0 bd / 1 ba
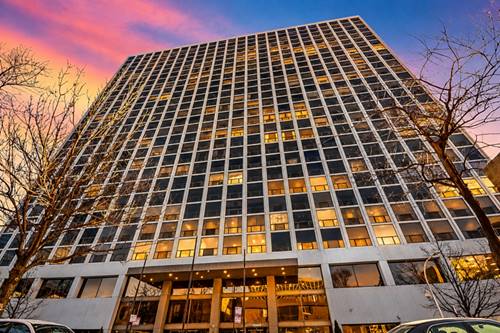
  • 4343 N Clarendon Unit 2801, Chicago, IL 60613
    $169,900
    0 bed | 1 bath
    4 more available units at this address
    $325,000 Unit 2717 2 bd / 2 ba
    $199,900 Unit 1515 1 bd / 1 ba
    $185,000 Unit 1518 0 bd / 1 ba
    $164,000 Unit 2110 0 bd / 1 ba
  • 4343 N Clarendon Unit 1518, Chicago, IL 60613
    $185,000
    0 bed | 1 bath
    4 more available units at this address
    $325,000 Unit 2717 2 bd / 2 ba
    $199,900 Unit 1515 1 bd / 1 ba
    $169,900 Unit 2801 0 bd / 1 ba
    $164,000 Unit 2110 0 bd / 1 ba
  • 4343 N Clarendon Unit 2717, Chicago, IL 60613
    $325,000
    2 bed | 2 bath
    4 more available units at this address
    $199,900 Unit 1515 1 bd / 1 ba
    $185,000 Unit 1518 0 bd / 1 ba
    $169,900 Unit 2801 0 bd / 1 ba
    $164,000 Unit 2110 0 bd / 1 ba

4627 N Kenmore Unit 1E
Chicago, IL 60640

  • 2 Beds
  • 2 / 1 Baths
  • 1,500 Sq. Ft.
  • Built In 1997
Price

$425,000

Est Payment
$2,890 / month (details)  
Taxes
$6,119  
Assessments
$193  
Beds
2  
Baths
2 / 1  
Rooms
5  
Type
Attached  
Sq. Ft.
1,500  
Built
1997  
Neighborhood
Uptown  
MLS
#12569327
Status
Active (0 days)

Property Description

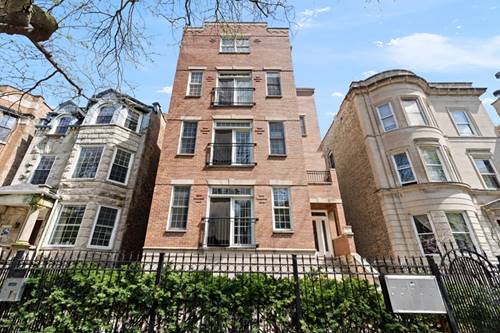
Nestled on a peaceful, tree-lined street in the heart of vibrant Uptown, 4627 N Kenmore Ave Unit 1E is a duplex condo that effortlessly combines modern style, everyday comfort, and unparalleled convenience. From the moment you step inside, you'll feel the warmth of home in the sun-soaked living area, where oversized windows bathe the space in natural light and a cozy gas fireplace invites you to unwind. The open-concept layout flows seamlessly into the chef's kitchen, a true centerpiece equipped with stainless steel appliances, gleaming granite countertops, rich maple cabinetry, and a spacious island perfect for everything from casual breakfasts to hosting friends and family. The main level is designed to impress, featuring beautiful hardwood floors that stretch throughout, a dedicated dining area ideal for dinner parties, and a charming balcony that's perfect for morning coffee or evening relaxation. A convenient half bath adds to the functionality of this level. Upstairs, the thoughtful design continues. The primary suite is a peaceful retreat, boasting generous closet space and a private ensuite bathroom. The large second bedroom offers endless possibilities, use it as a guest room, a home office, or a creative space to suit your needs. High ceilings throughout the home give it an airy feel, while abundant storage and an in-unit washer/dryer enhance the practicality of daily living. One of the standout features. A parking space is included in the price, an invaluable perk in this bustling neighborhood! Additionally, the property allows rentals, offering flexibility for both homeowners and investors. The building itself is equally impressive, with recent updates ensuring peace of mind for years to come. A full roof replacement was completed in 2020, a new AC unit installed in 2021, and a furnace upgrade in 2018, all signs of a well-cared-for property. Location is everything, and this condo delivers. Just minutes from the Red Line, Target, local parks, Montrose Beach, and the lakefront, you'll have endless options for outdoor fun and city exploration. Add to that Uptown's dynamic dining scene and eclectic shops, and you'll never run out of things to do right in your neighborhood. Whether you're looking for a serene retreat or a home that connects you to the best of Chicago living, this is a rare opportunity you won't want to miss. Schedule your showing today and see firsthand why this duplex condo is truly one of a kind!

Property Map

Property Details

Rooms

Room
Level
Flooring
Size
Living Room
Main
14X15
Dining Room
Main
11X12
Kitchen
Main
11X10
Family Room
N/A
Laundry
Lower
6X4
Master Bedroom
Lower
12X11
Bedroom 2
Lower
10X11
Bedroom 3
N/A
Bedroom 4
N/A
Balcony/Porch/Lanai
Main
7X19

Utilities

  • Heating Natural Gas, Forced Air
  • Cooling Central Air
  • Water Public
  • Sewer Public Sewer

Additional Information

Assessment Includes
Water, Parking, Insurance, Exterior Maintenance, Lawn Care, Scavenger, Snow Removal
Interior Features
Storage, Built-in Features, Walk-In Closet(s), Granite Counters
Appliances
Range, Microwave, Dishwasher, Refrigerator, Washer, Dryer, Disposal, Stainless Steel Appliance(s)
Pets Allowed
Cats OK, Dogs OK
Parking
1 Parking Spaces, Yes, Owned, Parking included in price
Schools
District 299

Payment Calculator

$
$
$
$
$
%
$
years
%
Principal & Interest
$0
Property Tax
$0
Assessments
$0
Home Insurance
$0
Mortgage Insurance
$0

Nearby Transportation

  • Bus 151 0.1 mi
  • Bus 78 0.1 mi
  • Bus 36 0.1 mi
  • Bus 0.1 mi
  • Bus 81 0.1 mi
  • Bus 148 0.3 mi
  • Bus 135 0.3 mi
  • Bus 146 0.3 mi
  • Bus 136 0.3 mi
  • Bus 22 0.6 mi
  • Bus 147 0.7 mi
  • Bus 92 0.7 mi
  • Bus 9 0.8 mi
  • Bus 80 0.8 mi
  • Bus X9 0.8 mi
  • Union Pacific North 1.0 mi
  • Purple Line 0.2 mi
  • Red Line 0.2 mi
  • Brown Line 1.0 mi
  • ZipCar 0.2 mi
  • I 90 West 3.1 mi
  • I 94 West 3.1 mi
  • I 90 East 3.2 mi
  • I 94 East 3.2 mi
grid
Register to see 1 more properties