Corcoran Urban Real Estate
$0 to $5,000,000
Any Beds
Any Baths
For Sale
206 Properties Within 0.5 miles of: 474 N Lake Shore, Chicago
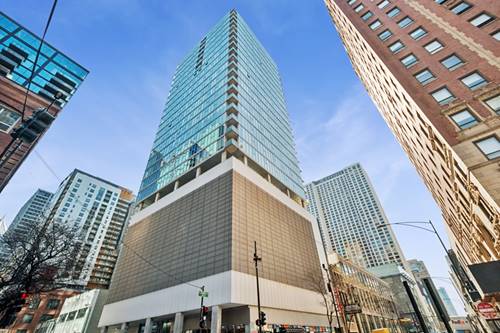
  • 360 E Randolph Unit 4203, Chicago, IL 60601
    $1,399,999
    3 bed | 2½ bath
    6 more available units at this address
    $949,000 Unit 2304 2 bd / 2 ba
    $699,900 Unit 3902 2 bd / 2 ba
    $599,500 Unit 1208 2 bd / 2 ba
    $525,000 Unit 1007 2 bd / 2 ba
    $430,000 Unit 1102 1 bd / 1 ½ ba
    $350,000 Unit 2506 1 bd / 1 ba
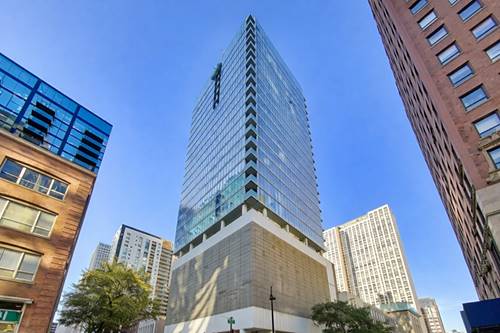
  • 550 N St Clair Unit 2601, Chicago, IL 60611
    $899,000
    2 bed | 3 bath
    3 more available units at this address
    $1,090,000 Unit 2303 3 bd / 3 ba
    $995,000 Unit 2503 3 bd / 3 ba
    $529,000 Unit 1204 2 bd / 2 ba
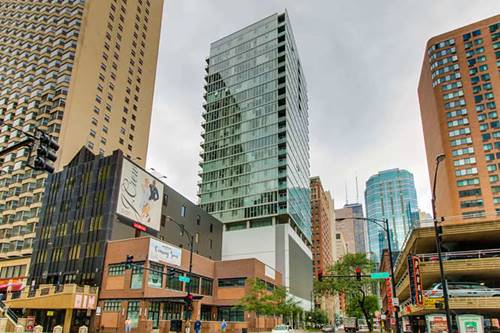
  • 550 N St Clair Unit 2503, Chicago, IL 60611
    $995,000
    3 bed | 3 bath
    3 more available units at this address
    $1,090,000 Unit 2303 3 bd / 3 ba
    $899,000 Unit 2601 2 bd / 3 ba
    $529,000 Unit 1204 2 bd / 2 ba
  • 550 N St Clair Unit 2303, Chicago, IL 60611
    $1,090,000
    3 bed | 3 bath
    3 more available units at this address
    $995,000 Unit 2503 3 bd / 3 ba
    $899,000 Unit 2601 2 bd / 3 ba
    $529,000 Unit 1204 2 bd / 2 ba
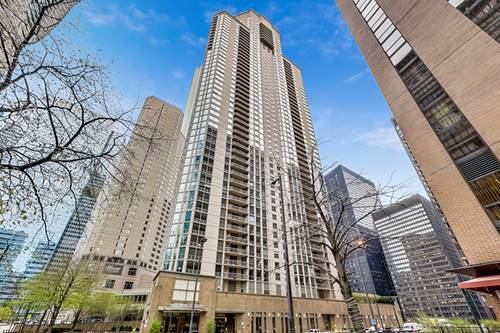
  • 222 N Columbus Unit 711, Chicago, IL 60601
    $199,000
    0 bed | 1 bath
    10 more available units at this address
    $800,000 Unit 4803 3 bd / 2 ½ ba
    $315,000 Unit 3501 1 bd / 1 ba
    $299,000 Unit 901 1 bd / 1 ba
    $279,900 Unit 3307 1 bd / 1 ba
    $275,000 Unit 612 1 bd / 1 ba
    $273,000 Unit 3805 1 bd / 1 ba
    $270,000 Unit 3105 1 bd / 1 ba
    $270,000 Unit 2106 1 bd / 1 ba
    $269,000 Unit 3207 1 bd / 1 ba
    $219,000 Unit 1211 0 bd / 1 ba
  • 222 N Columbus Unit 3207, Chicago, IL 60601
    $269,000
    1 bed | 1 bath
    10 more available units at this address
    $800,000 Unit 4803 3 bd / 2 ½ ba
    $315,000 Unit 3501 1 bd / 1 ba
    $299,000 Unit 901 1 bd / 1 ba
    $279,900 Unit 3307 1 bd / 1 ba
    $275,000 Unit 612 1 bd / 1 ba
    $273,000 Unit 3805 1 bd / 1 ba
    $270,000 Unit 3105 1 bd / 1 ba
    $270,000 Unit 2106 1 bd / 1 ba
    $219,000 Unit 1211 0 bd / 1 ba
    $199,000 Unit 711 0 bd / 1 ba
  • 222 N Columbus Unit 2106, Chicago, IL 60601
    $270,000
    1 bed | 1 bath
    10 more available units at this address
    $800,000 Unit 4803 3 bd / 2 ½ ba
    $315,000 Unit 3501 1 bd / 1 ba
    $299,000 Unit 901 1 bd / 1 ba
    $279,900 Unit 3307 1 bd / 1 ba
    $275,000 Unit 612 1 bd / 1 ba
    $273,000 Unit 3805 1 bd / 1 ba
    $270,000 Unit 3105 1 bd / 1 ba
    $269,000 Unit 3207 1 bd / 1 ba
    $219,000 Unit 1211 0 bd / 1 ba
    $199,000 Unit 711 0 bd / 1 ba

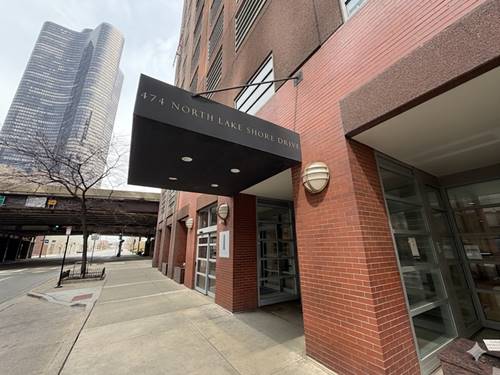
474 N Lake Shore Unit 2206
Chicago, IL 60611

  • 0 Beds
  • 1 Baths
  • 650 Sq. Ft.
  • Built In 1991
Price

$260,000

Est Payment
$2,412 / month (details)  
Taxes
$4,846  
Assessments
$692  
Beds
0  
Baths
1  
Rooms
3  
Type
Attached  
Sq. Ft.
650  
Built
1991  
Neighborhood
Streeterville  
MLS
#12611857
Status
Active

Property Description

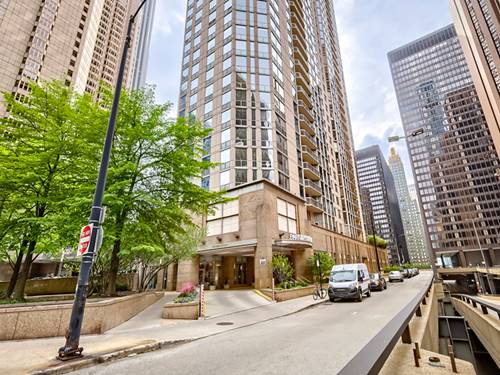
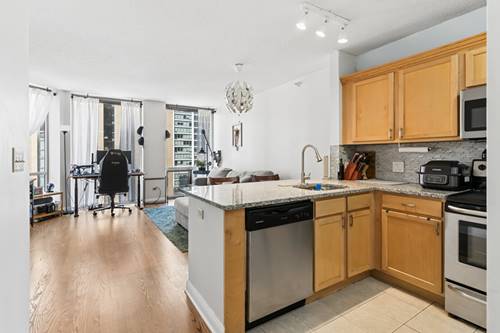
Wake up to sun-filled mornings in this east-facing studio, where views of Lake Michigan greet you right from your windows! Perfectly positioned in the heart of Streeterville, just steps from Navy Pier, this home offers a seamless blend of city energy and lakeside tranquility. The bright, open layout is enhanced by brand-new hardwood floors, while the updated kitchen-featuring stainless steel appliances, granite countertops, and a breakfast bar-flows effortlessly into the living space. Designed for convenience, the unit includes in-unit laundry and a well-appointed full bath. Step outside your door and head up to the private garden rooftop, where sweeping views of Lake Michigan create the perfect backdrop to relax or unwind. Garage is attached to building and private parking space is included in price for $30,000. The well-managed, full-amenity building places you just moments from the Lakefront Trail, Grant Park, shopping, dining and everything Downtown Chicago has to offer! Preferred lender offering a reduced interest rate- details available upon request.

Property Map

Property Details

Rooms

Room
Level
Flooring
Size
Living Room
Main
Hardwood
17X19
Dining Room
Main
Hardwood
COMBO
Kitchen
Main
Hardwood
10X9
Family Room
N/A
Laundry
N/A
Master Bedroom
N/A
Bedroom 2
N/A
Bedroom 3
N/A
Bedroom 4
N/A
Foyer
Main
Hardwood
4X8

Utilities

  • Heating Natural Gas, Forced Air
  • Cooling Central Air
  • Water Lake Michigan
  • Sewer Public Sewer

Additional Information

Assessment Includes
Heat, Air Conditioning, Water, Insurance, Doorman, TV/Cable, Clubhouse, Exercise Facilities, Pool, Exterior Maintenance, Scavenger, Snow Removal, Internet
Common Amenities
Bike Room/Bike Trails, Boat Dock, Door Person, Elevator in Residence, Exercise Room, Storage, On Site Manager/Engineer, Party Room, Indoor Pool, Receiving Room, Sauna, Security Door Lock(s), Service Elevator(s), Steam Room, Valet/Cleaner, Spa/Hot Tub
Appliances
Range, Microwave, Dishwasher, Refrigerator, Washer, Dryer, Stainless Steel Appliance(s)
Pets Allowed
Cats OK, Dogs OK
Parking
1 Garage Spaces, Garage Door Opener, Yes, Garage Owned, Attached, Garage, Parking included in price
Schools
Wells Community Academy Senior H (299), Ogden Elementary (299), Ogden Elementary (299)

Payment Calculator

$
$
$
$
$
%
$
years
%
Principal & Interest
$0
Property Tax
$0
Assessments
$0
Home Insurance
$0
Mortgage Insurance
$0

Nearby Transportation

  • Bus 29 < 0.1 mi
  • Bus 66 < 0.1 mi
  • Bus 65 < 0.1 mi
  • Bus 2 < 0.1 mi
  • Bus 124 < 0.1 mi
  • Bus 121 0.2 mi
  • Bus 120 0.2 mi
  • Bus 4 0.4 mi
  • Bus 134 0.4 mi
  • Bus 135 0.4 mi
  • Bus 136 0.4 mi
  • Bus 157 0.4 mi
  • Bus 3 0.4 mi
  • Bus 6 0.4 mi
  • Bus 20 0.4 mi
  • Metra Electric 0.6 mi
  • Red Line 0.7 mi
  • Green Line 0.8 mi
  • Pink Line 0.8 mi
  • Orange Line 0.8 mi
  • Brown Line 0.8 mi
  • Purple Line 0.8 mi
  • Blue Line 0.9 mi
  • ZipCar 0.1 mi
  • Maven 0.2 mi
  • I 90 East 1.2 mi
  • I 94 East 1.2 mi
  • I 90 West 1.2 mi
  • I 94 West 1.2 mi
  • I 290 East 1.8 mi
  • I 290 West 2.4 mi
  • I 55 North 2.7 mi
  • I 55 South 2.7 mi
grid
Register to see 11 more properties