Corcoran Urban Real Estate
$0 to $5,000,000
Any Beds
Any Baths
For Sale
168 Properties Within 0.5 miles of: 474 N Lake Shore, Chicago
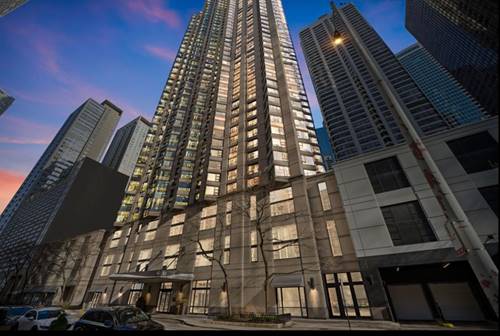
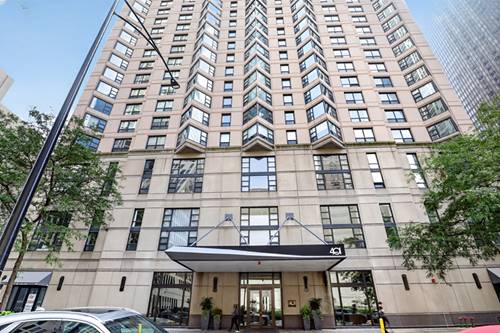
  • 401 E Ontario Unit 2203, Chicago, IL 60611
    $329,900
    1 bed | 1 bath
    8 more available units at this address
    $575,000 Unit 1609 2 bd / 2 ba
    $339,000 Unit 2707 1 bd / 1 ba
    $335,000 Unit 1304 1 bd / 1 ba
    $330,000 Unit 1410 1 bd / 1 ba
    $315,000 Unit 1603 1 bd / 1 ba
    $310,000 Unit 3408 1 bd / 1 ba
    $275,000 Unit 806 1 bd / 1 ba
    $268,000 Unit 2307 1 bd / 1 ba
  • 401 E Ontario Unit 1410, Chicago, IL 60611
    $330,000
    1 bed | 1 bath
    8 more available units at this address
    $575,000 Unit 1609 2 bd / 2 ba
    $339,000 Unit 2707 1 bd / 1 ba
    $335,000 Unit 1304 1 bd / 1 ba
    $329,900 Unit 2203 1 bd / 1 ba
    $315,000 Unit 1603 1 bd / 1 ba
    $310,000 Unit 3408 1 bd / 1 ba
    $275,000 Unit 806 1 bd / 1 ba
    $268,000 Unit 2307 1 bd / 1 ba
  • 401 E Ontario Unit 1304, Chicago, IL 60611
    $335,000
    1 bed | 1 bath
    8 more available units at this address
    $575,000 Unit 1609 2 bd / 2 ba
    $339,000 Unit 2707 1 bd / 1 ba
    $330,000 Unit 1410 1 bd / 1 ba
    $329,900 Unit 2203 1 bd / 1 ba
    $315,000 Unit 1603 1 bd / 1 ba
    $310,000 Unit 3408 1 bd / 1 ba
    $275,000 Unit 806 1 bd / 1 ba
    $268,000 Unit 2307 1 bd / 1 ba
  • 401 E Ontario Unit 1609, Chicago, IL 60611
    $575,000
    2 bed | 2 bath
    8 more available units at this address
    $339,000 Unit 2707 1 bd / 1 ba
    $335,000 Unit 1304 1 bd / 1 ba
    $330,000 Unit 1410 1 bd / 1 ba
    $329,900 Unit 2203 1 bd / 1 ba
    $315,000 Unit 1603 1 bd / 1 ba
    $310,000 Unit 3408 1 bd / 1 ba
    $275,000 Unit 806 1 bd / 1 ba
    $268,000 Unit 2307 1 bd / 1 ba
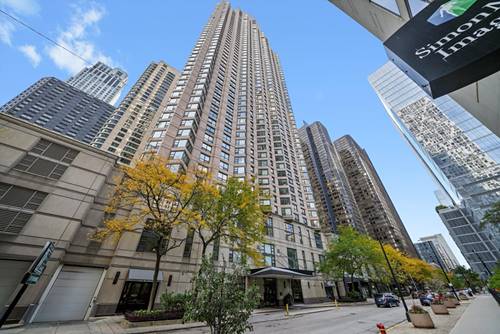
  • 512 N Mcclurg Unit 5703, Chicago, IL 60611
    $224,500
    0 bed | 1 bath
    6 more available units at this address
    $595,000 Unit 807 2 bd / 2 ba
    $469,000 Unit 501 2 bd / 2 ba
    $339,000 Unit 2611 1 bd / 1 ba
    $335,000 Unit 3712 1 bd / 1 ba
    $250,000 Unit 4309 0 bd / 1 ba
    $225,000 Unit 3803 0 bd / 1 ba
  • 512 N Mcclurg Unit 3803, Chicago, IL 60611
    $225,000
    0 bed | 1 bath
    6 more available units at this address
    $595,000 Unit 807 2 bd / 2 ba
    $469,000 Unit 501 2 bd / 2 ba
    $339,000 Unit 2611 1 bd / 1 ba
    $335,000 Unit 3712 1 bd / 1 ba
    $250,000 Unit 4309 0 bd / 1 ba
    $224,500 Unit 5703 0 bd / 1 ba
  • 512 N Mcclurg Unit 4309, Chicago, IL 60611
    $250,000
    0 bed | 1 bath
    6 more available units at this address
    $595,000 Unit 807 2 bd / 2 ba
    $469,000 Unit 501 2 bd / 2 ba
    $339,000 Unit 2611 1 bd / 1 ba
    $335,000 Unit 3712 1 bd / 1 ba
    $225,000 Unit 3803 0 bd / 1 ba
    $224,500 Unit 5703 0 bd / 1 ba

474 N Lake Shore Unit 5408
Chicago, IL 60611

  • 3 Beds
  • 2 / 1 Baths
  • 1,600 Sq. Ft.
  • Built In 1991
Price

$564,000

Est Payment
$5,719 / month (details)  
Taxes
$11,968  
Assessments
$1,735  
Beds
3  
Baths
2 / 1  
Rooms
6  
Type
Attached  
Sq. Ft.
1,600  
Built
1991  
Neighborhood
Streeterville  
Building
474 N Lake Shore  
MLS
#12712428
Status
Active (19 days)

Property Description

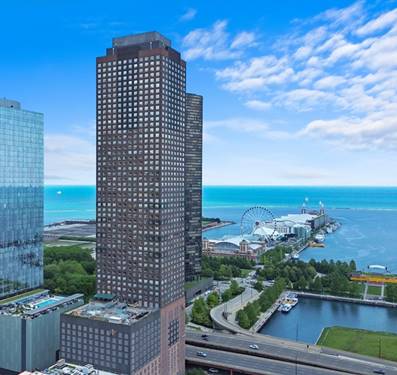
Rarely available, southwest corner 3 Bedroom with 2.5 baths showcases views of Lake Michigan and the city! The open kitchen has granite counters, stainless steel appliances and breakfast bar that opens seamlessly into the dining and living areas, creating an ideal space for entertaining or relaxing while enjoying the skyline and fireworks over Navy Pier. All windows throughout the residence feature deep ledges, perfect for relaxing, displaying decor or taking in the unobstructed lake and city views. Hardwood floors throughout the living space. Full size, side by side washer and dryer are in hall closet with abundant storage space. Primary bedroom has amazing lake views and features ensuite bathroom with double vanity and classic white tile. The large second and third bedrooms with ample closet space are set on opposite side of unit. This unit includes a rare walk in storage closet just down the hall from the unit! Full amenity building includes a large health club with lap pool, hot tub, sauna, steam, full exercise area with tons of equipment. Newly renovated community room and outdoor sundeck with many built in grills, pergola and outdoor furniture. Amazing location; walk to Navy Pier, Ogden slip, Target, Whole Foods, restaurants, parks, beach, and more! 1 garage parking space available for $35,000

Property Map

Property Details

Rooms

Room
Level
Flooring
Size
Living Room
Main
Hardwood
19X16
Dining Room
Main
Hardwood
9X14
Kitchen
Main
Hardwood
8X13
Family Room
N/A
Laundry
Main
6X3
Master Bedroom
Main
Carpet
12X12
Bedroom 2
Main
Carpet
12X14
Bedroom 3
Main
Carpet
12X11
Bedroom 4
N/A

Utilities

  • Heating Natural Gas
  • Cooling Central Air
  • Water Lake Michigan
  • Sewer Public Sewer

Additional Information

Assessment Includes
Heat, Air Conditioning, Water, Insurance, Doorman, TV/Cable, Exercise Facilities, Pool, Internet
Common Amenities
Bike Room/Bike Trails, Door Person, Elevator in Residence, Exercise Room, Health Club, Party Room, Sundeck, Indoor Pool, Service Elevator(s), Spa/Hot Tub
Appliances
Range, Microwave, Dishwasher, Refrigerator, Washer, Dryer, Stainless Steel Appliance(s)
Pets Allowed
Cats OK, Dogs OK
Parking
1 Garage Spaces, Garage Door Opener, Yes, Deeded, Attached, Garage, Parking not included in price
Schools
District 299

Payment Calculator

$
$
$
$
$
%
$
years
%
Principal & Interest
$0
Property Tax
$0
Assessments
$0
Home Insurance
$0
Mortgage Insurance
$0

Listing History

09-01-2026 Listed at $564,000
Last Modified 9/20/26 7:22 PM

Nearby Transportation

  • Bus 29 < 0.1 mi
  • Bus 66 < 0.1 mi
  • Bus 65 < 0.1 mi
  • Bus 2 < 0.1 mi
  • Bus 124 < 0.1 mi
  • Bus 121 0.2 mi
  • Bus 120 0.2 mi
  • Bus 4 0.4 mi
  • Bus 134 0.4 mi
  • Bus 135 0.4 mi
  • Bus 136 0.4 mi
  • Bus 157 0.4 mi
  • Bus 3 0.4 mi
  • Bus 6 0.4 mi
  • Bus 20 0.4 mi
  • Metra Electric 0.6 mi
  • Red Line 0.7 mi
  • Green Line 0.8 mi
  • Pink Line 0.8 mi
  • Orange Line 0.8 mi
  • Brown Line 0.8 mi
  • Purple Line 0.8 mi
  • Blue Line 0.9 mi
  • ZipCar 0.1 mi
  • Maven 0.2 mi
  • I 90 East 1.2 mi
  • I 94 East 1.2 mi
  • I 90 West 1.2 mi
  • I 94 West 1.2 mi
  • I 290 East 1.8 mi
  • I 290 West 2.4 mi
  • I 55 North 2.7 mi
  • I 55 South 2.7 mi
grid
Register to see 4 more properties