Corcoran Urban Real Estate
$0 to $10,000
Any Beds
Any Baths
For Rent
92 Properties Rentals Within 0.5 miles of: 480 N Mcclurg, Chicago
  • 400 E Randolph Unit 3504, Chicago, IL 60601
    $2,200
    1 bed | 1 bath
    3 more available units at this address
    $3,950 Unit 1430 2 bd / 2 ba
    $2,400 Unit 3721 1 bd / 1 ba
    $2,050 Unit 921 1 bd / 1 ba
  • 400 E Randolph Unit 3721, Chicago, IL 60601
    $2,400
    1 bed | 1 bath
    3 more available units at this address
    $3,950 Unit 1430 2 bd / 2 ba
    $2,200 Unit 3504 1 bd / 1 ba
    $2,050 Unit 921 1 bd / 1 ba
  • 400 E Randolph Unit 1430, Chicago, IL 60601
    $3,950
    2 bed | 2 bath
    3 more available units at this address
    $2,400 Unit 3721 1 bd / 1 ba
    $2,200 Unit 3504 1 bd / 1 ba
    $2,050 Unit 921 1 bd / 1 ba
  • 340 E Randolph Unit 4901, Chicago, IL 60601
    $11,800
    3 bed | 3½ bath
  • 155 N Harbor Unit 1806, Chicago, IL 60601
    $2,499
    1 bed | 1 bath
    4 more available units at this address
    $6,895 Unit 4312 3 bd / 2 ½ ba
    $3,800 Unit 1713 1 bd / 1 ½ ba
    $3,500 Unit 4007 2 bd / 1 ½ ba
    $2,400 Unit 3306 1 bd / 1 ba
  • 155 N Harbor Unit 4007, Chicago, IL 60601
    $3,500
    2 bed | 1½ bath
    4 more available units at this address
    $6,895 Unit 4312 3 bd / 2 ½ ba
    $3,800 Unit 1713 1 bd / 1 ½ ba
    $2,499 Unit 1806 1 bd / 1 ba
    $2,400 Unit 3306 1 bd / 1 ba
  • 155 N Harbor Unit 1713, Chicago, IL 60601
    $3,800
    1 bed | 1½ bath
    4 more available units at this address
    $6,895 Unit 4312 3 bd / 2 ½ ba
    $3,500 Unit 4007 2 bd / 1 ½ ba
    $2,499 Unit 1806 1 bd / 1 ba
    $2,400 Unit 3306 1 bd / 1 ba

480 N Mcclurg Apt 1106
Chicago, IL 60611

  • 1 Beds
  • 1 Baths
  • 750 Sq. Ft.
  • Built In 1991
Rental Price

$2,200

Beds
1  
Baths
1  
Rooms
4  
Type
Attached  
Sq. Ft.
750  
Built
1991  
Neighborhood
Streeterville  
MLS
#12744554
Status
Active (0 days)

Property Description

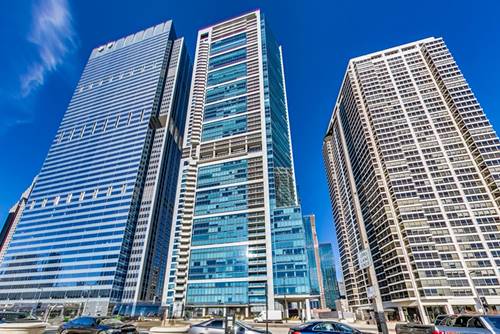
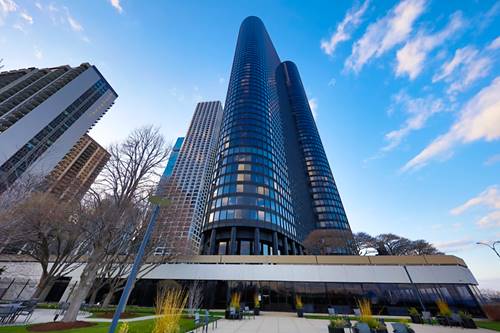
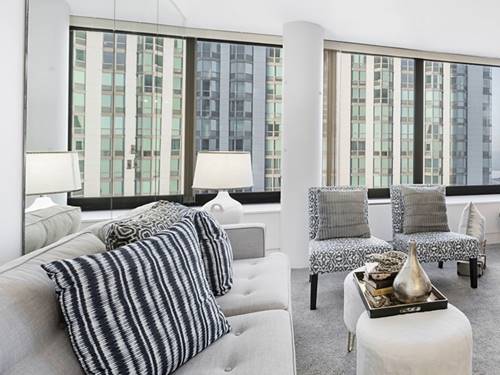
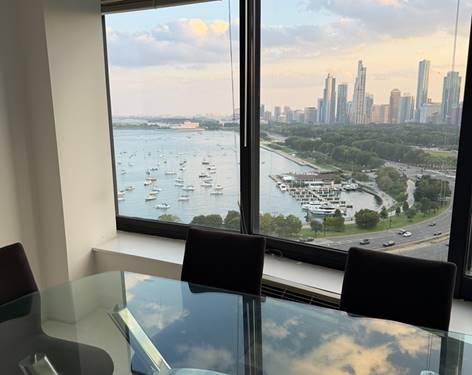
East-Facing One Bedroom at CityView Condominiums Welcome home to this spacious east-facing one-bedroom at CityView Condominiums. The bright and inviting residence features a generous living and dining area highlighted by a large picture window overlooking the Ogden Slip waterway. The crisp white, open kitchen provides a functional space for preparing your favorite meals and entertaining. The spacious primary bedroom offers a comfortable retreat with room for a king-size bed, along with a walk-in closet for excellent storage. The well-appointed bathroom features a large vanity and tub/shower combination. Additional storage closets throughout the home provide plenty of space for everyday living, while the private balcony is the perfect spot to relax on warm summer evenings. Enjoy the convenience of CityView's well-managed full-service building, featuring on-site management, an on-site engineer, 24-hour door staff, fitness room, and multiple sundecks with grilling stations. Ideally located just blocks from Target, Whole Foods, Walgreens, and the Northwestern Medical Campus, with easy access to the best of Streeterville, the lakefront, restaurants, shopping, and transportation. Available October 1.

Property Map

Property Details

Rooms

Room
Level
Flooring
Size
Living Room
Main
Carpet
22X16
Dining Room
Main
Carpet
COMBO
Kitchen
Main
Ceramic Tile
10X08
Family Room
N/A
Laundry
N/A
Master Bedroom
Main
Carpet
14X10
Bedroom 2
N/A
Bedroom 3
N/A
Bedroom 4
N/A
Balcony/Porch/Lanai
Main
4X5
Walk In Closet
Main
Carpet
5X6

Utilities

  • Heating Natural Gas
  • Cooling Central Air
  • Water Lake Michigan
  • Sewer Public Sewer

Additional Information

Common Amenities
Bike Room/Bike Trails, Door Person, Elevator in Residence, Exercise Room, Storage, On Site Manager/Engineer, Sundeck, Receiving Room, Valet/Cleaner
Exterior Features
Balcony
Appliances
Range, Microwave, Dishwasher, Refrigerator, Disposal, Stainless Steel Appliance(s)
Sub/Complex
Cityview Condominiums
Parking
1 Garage Spaces, Garage Door Opener, Yes, Leased, Attached, Garage, Parking not included in price
Schools
District 299

Listing History

08-28-2026 Listed at $2,200
Last Modified 8/28/26 8:12 AM

Nearby Transportation

  • Bus 29 0.1 mi
  • Bus 66 0.1 mi
  • Bus 65 0.1 mi
  • Bus 2 0.1 mi
  • Bus 124 0.1 mi
  • Bus 121 0.1 mi
  • Bus 120 0.1 mi
  • Bus 4 0.2 mi
  • Bus 134 0.2 mi
  • Bus 135 0.2 mi
  • Bus 136 0.2 mi
  • Bus 6 0.2 mi
  • Bus 20 0.2 mi
  • Bus 157 0.3 mi
  • Bus 3 0.3 mi
  • Metra Electric 0.5 mi
  • Rock Island 1.2 mi
  • Red Line 0.5 mi
  • Green Line 0.6 mi
  • Pink Line 0.6 mi
  • Orange Line 0.6 mi
  • Brown Line 0.6 mi
  • Purple Line 0.6 mi
  • Blue Line 0.7 mi
  • ZipCar 0.1 mi
  • Maven 0.1 mi
  • I 90 East 1.0 mi
  • I 94 East 1.0 mi
  • I 90 West 1.0 mi
  • I 94 West 1.0 mi
  • I 290 East 1.7 mi
  • I 290 West 2.2 mi
  • I 55 North 2.7 mi
  • I 55 South 2.7 mi
grid
Register to see 0 more properties