Corcoran Urban Real Estate
$0 to $5,000,000
Any Beds
Any Baths
For Sale
279 Properties Within 0.5 miles of: 480 N Mcclurg, Chicago
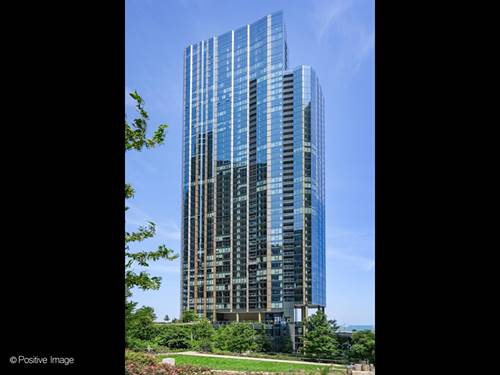
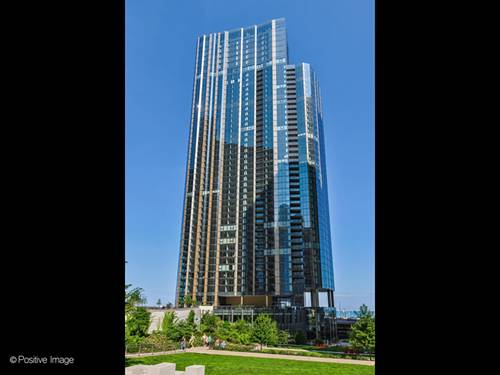
  • 211 N Harbor Unit 1003, Chicago, IL 60601
    $860,000
    2 bed | 2 bath
    11 more available units at this address
    $2,199,000 Unit TH01 3 bd / 2 ½ ba
    $1,370,000 Unit 3208 3 bd / 2 ½ ba
    $1,080,000 Unit 3006 2 bd / 2 ½ ba
    $1,055,000 Unit 2509 3 bd / 2 ba
    $1,040,000 Unit 2304 2 bd / 2 ba
    $895,000 Unit 1801 2 bd / 2 ba
    $890,000 Unit 2403 2 bd / 2 ba
    $520,000 Unit 1307 1 bd / 1 ba
    $499,000 Unit 1207 1 bd / 1 ba
    $433,000 Unit 2607 1 bd / 1 ba
    $430,000 Unit 1405 1 bd / 1 ba
  • 211 N Harbor Unit 2403, Chicago, IL 60601
    $890,000
    2 bed | 2 bath
    11 more available units at this address
    $2,199,000 Unit TH01 3 bd / 2 ½ ba
    $1,370,000 Unit 3208 3 bd / 2 ½ ba
    $1,080,000 Unit 3006 2 bd / 2 ½ ba
    $1,055,000 Unit 2509 3 bd / 2 ba
    $1,040,000 Unit 2304 2 bd / 2 ba
    $895,000 Unit 1801 2 bd / 2 ba
    $860,000 Unit 1003 2 bd / 2 ba
    $520,000 Unit 1307 1 bd / 1 ba
    $499,000 Unit 1207 1 bd / 1 ba
    $433,000 Unit 2607 1 bd / 1 ba
    $430,000 Unit 1405 1 bd / 1 ba
  • 211 N Harbor Unit 1801, Chicago, IL 60601
    $895,000
    2 bed | 2 bath
    11 more available units at this address
    $2,199,000 Unit TH01 3 bd / 2 ½ ba
    $1,370,000 Unit 3208 3 bd / 2 ½ ba
    $1,080,000 Unit 3006 2 bd / 2 ½ ba
    $1,055,000 Unit 2509 3 bd / 2 ba
    $1,040,000 Unit 2304 2 bd / 2 ba
    $890,000 Unit 2403 2 bd / 2 ba
    $860,000 Unit 1003 2 bd / 2 ba
    $520,000 Unit 1307 1 bd / 1 ba
    $499,000 Unit 1207 1 bd / 1 ba
    $433,000 Unit 2607 1 bd / 1 ba
    $430,000 Unit 1405 1 bd / 1 ba
  • 211 N Harbor Unit 2304, Chicago, IL 60601
    $1,040,000
    2 bed | 2 bath
    11 more available units at this address
    $2,199,000 Unit TH01 3 bd / 2 ½ ba
    $1,370,000 Unit 3208 3 bd / 2 ½ ba
    $1,080,000 Unit 3006 2 bd / 2 ½ ba
    $1,055,000 Unit 2509 3 bd / 2 ba
    $895,000 Unit 1801 2 bd / 2 ba
    $890,000 Unit 2403 2 bd / 2 ba
    $860,000 Unit 1003 2 bd / 2 ba
    $520,000 Unit 1307 1 bd / 1 ba
    $499,000 Unit 1207 1 bd / 1 ba
    $433,000 Unit 2607 1 bd / 1 ba
    $430,000 Unit 1405 1 bd / 1 ba
  • 211 N Harbor Unit 2509, Chicago, IL 60601
    $1,055,000
    3 bed | 2 bath
    11 more available units at this address
    $2,199,000 Unit TH01 3 bd / 2 ½ ba
    $1,370,000 Unit 3208 3 bd / 2 ½ ba
    $1,080,000 Unit 3006 2 bd / 2 ½ ba
    $1,040,000 Unit 2304 2 bd / 2 ba
    $895,000 Unit 1801 2 bd / 2 ba
    $890,000 Unit 2403 2 bd / 2 ba
    $860,000 Unit 1003 2 bd / 2 ba
    $520,000 Unit 1307 1 bd / 1 ba
    $499,000 Unit 1207 1 bd / 1 ba
    $433,000 Unit 2607 1 bd / 1 ba
    $430,000 Unit 1405 1 bd / 1 ba
  • 211 N Harbor Unit 3006, Chicago, IL 60601
    $1,080,000
    2 bed | 2½ bath
    11 more available units at this address
    $2,199,000 Unit TH01 3 bd / 2 ½ ba
    $1,370,000 Unit 3208 3 bd / 2 ½ ba
    $1,055,000 Unit 2509 3 bd / 2 ba
    $1,040,000 Unit 2304 2 bd / 2 ba
    $895,000 Unit 1801 2 bd / 2 ba
    $890,000 Unit 2403 2 bd / 2 ba
    $860,000 Unit 1003 2 bd / 2 ba
    $520,000 Unit 1307 1 bd / 1 ba
    $499,000 Unit 1207 1 bd / 1 ba
    $433,000 Unit 2607 1 bd / 1 ba
    $430,000 Unit 1405 1 bd / 1 ba
  • 211 N Harbor Unit 3208, Chicago, IL 60601
    $1,370,000
    3 bed | 2½ bath
    11 more available units at this address
    $2,199,000 Unit TH01 3 bd / 2 ½ ba
    $1,080,000 Unit 3006 2 bd / 2 ½ ba
    $1,055,000 Unit 2509 3 bd / 2 ba
    $1,040,000 Unit 2304 2 bd / 2 ba
    $895,000 Unit 1801 2 bd / 2 ba
    $890,000 Unit 2403 2 bd / 2 ba
    $860,000 Unit 1003 2 bd / 2 ba
    $520,000 Unit 1307 1 bd / 1 ba
    $499,000 Unit 1207 1 bd / 1 ba
    $433,000 Unit 2607 1 bd / 1 ba
    $430,000 Unit 1405 1 bd / 1 ba

480 N Mcclurg Unit 1109
Chicago, IL 60611

  • 1 Beds
  • 1 Baths
  • 650 Sq. Ft.
  • Built In 1991
Price

$279,000

Est Payment
$2,442 / month (details)  
Taxes
$4,868  
Assessments
$603  
Beds
1  
Baths
1  
Rooms
4  
Type
Attached  
Sq. Ft.
650  
Built
1991  
Neighborhood
Streeterville  
MLS
#12744455
Status
Active (0 days)

Property Description

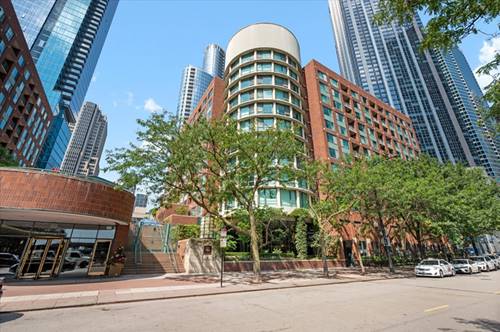
Beautifully updated one-bedroom residence at CityView Condominiums offering a spacious, light-filled living space with an open and airy feel. The generous living and dining area features hardwood floors and floor-to-ceiling windows, creating a bright and inviting backdrop for everyday living and entertaining. The spacious kitchen offers abundant storage with 42-inch upper cabinetry, stone countertops, and stainless-steel appliances. The primary bedroom features hardwood floors and convenient pocket doors that can be opened to the living room, creating a flexible and expansive feel. A large, professionally built-out walk-in closet provides excellent storage. The updated bathroom features new stone tile, a modern vanity, and quartz countertops. Step outside to your private balcony-perfect for enjoying the warmer months and taking in the city surroundings. Enjoy the best of Streeterville living with Whole Foods, Target, Walgreens, restaurants, shopping, and everyday conveniences just steps away. Northwestern Memorial Hospital and the Northwestern Medical Campus are only a few blocks away. CityView is a professionally managed condominium building offering 24-hour door staff, an exercise room, on-site management and engineer, multiple sundecks, and an outdoor grilling area. Deeded parking is available for an additional $40,000.

Property Map

Property Details

Rooms

Room
Level
Flooring
Size
Living Room
Main
Hardwood
22X13
Dining Room
Main
Hardwood
COMBO
Kitchen
Main
Hardwood
13X7
Family Room
N/A
Laundry
N/A
Master Bedroom
Main
Hardwood
11X17
Bedroom 2
N/A
Bedroom 3
N/A
Bedroom 4
N/A
Walk In Closet
Main
Hardwood
7X8
Balcony/Porch/Lanai
Main
Other
3X9

Utilities

  • Heating Electric
  • Cooling Central Air
  • Water Lake Michigan
  • Sewer Public Sewer

Additional Information

Assessment Includes
Heat, Air Conditioning, Water, Insurance, Security, Doorman, TV/Cable, Exercise Facilities, Exterior Maintenance, Scavenger, Snow Removal, Internet
Common Amenities
Bike Room/Bike Trails, Door Person, Coin Laundry, Elevator in Residence, Exercise Room, Storage, On Site Manager/Engineer, Sundeck, Receiving Room, Service Elevator(s), Valet/Cleaner
Exterior Features
Balcony
Appliances
Range, Microwave, Dishwasher, Refrigerator, Disposal
Pets Allowed
Cats OK, Dogs OK, Number Limit, Size Limit
Sub/Complex
Cityview Condominiums
Parking
1 Garage Spaces, Heated Garage, Yes, Deeded, Attached, Garage, Parking not included in price
Schools
District 299

Payment Calculator

$
$
$
$
$
%
$
years
%
Principal & Interest
$0
Property Tax
$0
Assessments
$0
Home Insurance
$0
Mortgage Insurance
$0

Listing History

08-27-2026 Listed at $279,000
Last Modified 8/27/26 12:21 PM

Nearby Transportation

  • Bus 29 0.1 mi
  • Bus 66 0.1 mi
  • Bus 65 0.1 mi
  • Bus 2 0.1 mi
  • Bus 124 0.1 mi
  • Bus 121 0.1 mi
  • Bus 120 0.1 mi
  • Bus 4 0.2 mi
  • Bus 134 0.2 mi
  • Bus 135 0.2 mi
  • Bus 136 0.2 mi
  • Bus 6 0.2 mi
  • Bus 20 0.2 mi
  • Bus 157 0.3 mi
  • Bus 3 0.3 mi
  • Metra Electric 0.5 mi
  • Rock Island 1.2 mi
  • Red Line 0.5 mi
  • Green Line 0.6 mi
  • Pink Line 0.6 mi
  • Orange Line 0.6 mi
  • Brown Line 0.6 mi
  • Purple Line 0.6 mi
  • Blue Line 0.7 mi
  • ZipCar 0.1 mi
  • Maven 0.1 mi
  • I 90 East 1.0 mi
  • I 94 East 1.0 mi
  • I 90 West 1.0 mi
  • I 94 West 1.0 mi
  • I 290 East 1.7 mi
  • I 290 West 2.2 mi
  • I 55 North 2.7 mi
  • I 55 South 2.7 mi
grid
Register to see 5 more properties