Corcoran Urban Real Estate
$0 to $5,000,000
Any Beds
Any Baths
For Sale
287 Properties Within 0.5 miles of: 480 N Mcclurg, Chicago
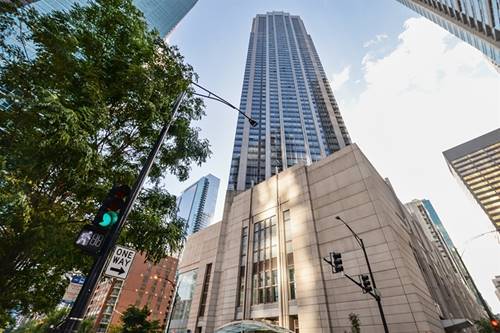
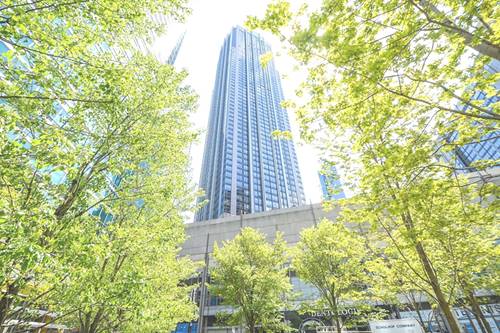
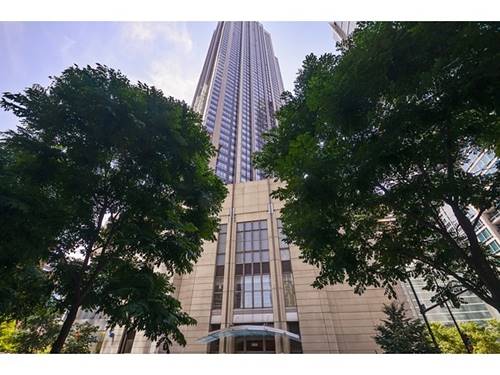
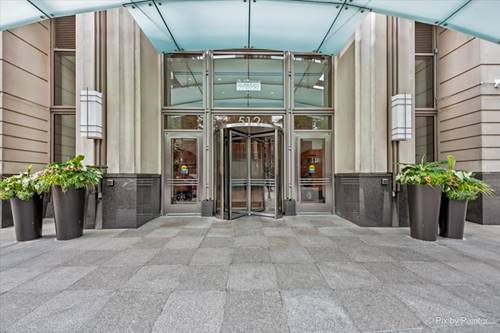
  • 512 N Mcclurg Unit 1102, Chicago, IL 60611
    $215,000
    0 bed | 1 bath
    7 more available units at this address
    $475,000 Unit 501 2 bd / 2 ba
    $360,000 Unit 5606 1 bd / 1 ba
    $325,000 Unit 3311 1 bd / 1 ba
    $218,000 Unit 3409 0 bd / 1 ba
    $215,000 Unit 1509 0 bd / 1 ba
    $212,500 Unit 2309 0 bd / 1 ba
    $209,000 Unit 2003 0 bd / 1 ba
  • 512 N Mcclurg Unit 1509, Chicago, IL 60611
    $215,000
    0 bed | 1 bath
    7 more available units at this address
    $475,000 Unit 501 2 bd / 2 ba
    $360,000 Unit 5606 1 bd / 1 ba
    $325,000 Unit 3311 1 bd / 1 ba
    $218,000 Unit 3409 0 bd / 1 ba
    $215,000 Unit 1102 0 bd / 1 ba
    $212,500 Unit 2309 0 bd / 1 ba
    $209,000 Unit 2003 0 bd / 1 ba
  • 512 N Mcclurg Unit 3409, Chicago, IL 60611
    $218,000
    0 bed | 1 bath
    7 more available units at this address
    $475,000 Unit 501 2 bd / 2 ba
    $360,000 Unit 5606 1 bd / 1 ba
    $325,000 Unit 3311 1 bd / 1 ba
    $215,000 Unit 1102 0 bd / 1 ba
    $215,000 Unit 1509 0 bd / 1 ba
    $212,500 Unit 2309 0 bd / 1 ba
    $209,000 Unit 2003 0 bd / 1 ba
  • 512 N Mcclurg Unit 3311, Chicago, IL 60611
    $325,000
    1 bed | 1 bath
    7 more available units at this address
    $475,000 Unit 501 2 bd / 2 ba
    $360,000 Unit 5606 1 bd / 1 ba
    $218,000 Unit 3409 0 bd / 1 ba
    $215,000 Unit 1102 0 bd / 1 ba
    $215,000 Unit 1509 0 bd / 1 ba
    $212,500 Unit 2309 0 bd / 1 ba
    $209,000 Unit 2003 0 bd / 1 ba
  • 512 N Mcclurg Unit 501, Chicago, IL 60611
    $475,000
    2 bed | 2 bath
    7 more available units at this address
    $360,000 Unit 5606 1 bd / 1 ba
    $325,000 Unit 3311 1 bd / 1 ba
    $218,000 Unit 3409 0 bd / 1 ba
    $215,000 Unit 1102 0 bd / 1 ba
    $215,000 Unit 1509 0 bd / 1 ba
    $212,500 Unit 2309 0 bd / 1 ba
    $209,000 Unit 2003 0 bd / 1 ba
  • 445 E North Water Unit 2105, Chicago, IL 60610
    $1,395,000
    3 bed | 3 bath
  • 415 E North Water Unit 2701, Chicago, IL 60611
    $995,000
    2 bed | 2 bath
    1 more available unit at this address
    $3,000,000 Unit 3205 3 bd / 4 ba

480 N Mcclurg Unit 413
Chicago, IL 60611

  • 2 Beds
  • 2 Baths
  • 1,208 Sq. Ft.
  • Built In 1991
Price

$425,000

Est Payment
$4,097 / month (details)  
Taxes
$7,964  
Assessments
$1,282  
Beds
2  
Baths
2  
Rooms
5  
Type
Attached  
Sq. Ft.
1,208  
Built
1991  
Neighborhood
Streeterville  
MLS
#12658865
Status
Active (0 days)

Property Description

This spacious split 2-bedroom, 2-bath residence offers a bright south exposure, open layout with generous living and dining space, a private balcony, and attractive views overlooking the fountain and sundeck. The spacious living room is filled with natural light from oversized windows and flows comfortably into a separate dining area large enough to seat six, making the home feel open, functional, and easy to live in. The kitchen features warm natural cherry cabinetry, stainless steel appliances, under-cabinet lighting, a cooking hood, new quartz countertops, and a built-in buffet that adds both storage and style. A grand foyer creates a welcoming entry, while the desirable split-bedroom layout offers privacy and comfort with massive bedrooms that both accommodate king beds. Three walk-in closets, contemporary lighting, additional storage, and a clean, move-in-ready feel complete the home. Parking available for an additional cost.

Property Map

Property Details

Rooms

Room
Level
Flooring
Size
Living Room
Main
Carpet
18X17
Dining Room
Main
Ceramic Tile
10X9
Kitchen
Main
Ceramic Tile
10X8
Family Room
N/A
Laundry
N/A
Master Bedroom
Main
Carpet
17X12
Bedroom 2
Main
Carpet
17X12
Bedroom 3
N/A
Bedroom 4
N/A
Balcony/Porch/Lanai
Main
Other
7X5
Foyer
Main
Other
6X5

Utilities

  • Heating Natural Gas, Forced Air
  • Cooling Central Air, Zoned
  • Water Lake Michigan, Public
  • Sewer Public Sewer

Additional Information

Assessment Includes
Heat, Air Conditioning, Water, Insurance, Doorman, TV/Cable, Exercise Facilities, Exterior Maintenance, Scavenger, Internet
Common Amenities
Bike Room/Bike Trails, Door Person, Elevator in Residence, Exercise Room, Health Club, On Site Manager/Engineer, Party Room, Sundeck, Receiving Room, Service Elevator(s), Business Center
Interior Features
1st Floor Bedroom, Storage, Built-in Features, Walk-In Closet(s)
Exterior Features
Roof Deck
Appliances
Range, Microwave, Dishwasher, Refrigerator, Disposal
Pets Allowed
Cats OK, Dogs OK, Number Limit, Size Limit
Parking
1 Garage Spaces, Garage Door Opener, Heated Garage, Yes, Leased, Attached, Garage, Parking not included in price
Schools
District 299

Payment Calculator

$
$
$
$
$
%
$
years
%
Principal & Interest
$0
Property Tax
$0
Assessments
$0
Home Insurance
$0
Mortgage Insurance
$0

Listing History

05-28-2026 Listed at $425,000
Last Modified 5/28/26 10:40 AM

Nearby Transportation

  • Bus 29 0.1 mi
  • Bus 66 0.1 mi
  • Bus 65 0.1 mi
  • Bus 2 0.1 mi
  • Bus 124 0.1 mi
  • Bus 121 0.1 mi
  • Bus 120 0.1 mi
  • Bus 4 0.2 mi
  • Bus 134 0.2 mi
  • Bus 135 0.2 mi
  • Bus 136 0.2 mi
  • Bus 6 0.2 mi
  • Bus 20 0.2 mi
  • Bus 157 0.3 mi
  • Bus 3 0.3 mi
  • Metra Electric 0.5 mi
  • Rock Island 1.2 mi
  • Red Line 0.5 mi
  • Green Line 0.6 mi
  • Pink Line 0.6 mi
  • Orange Line 0.6 mi
  • Brown Line 0.6 mi
  • Purple Line 0.6 mi
  • Blue Line 0.7 mi
  • ZipCar 0.1 mi
  • Maven 0.1 mi
  • I 90 East 1.0 mi
  • I 94 East 1.0 mi
  • I 90 West 1.0 mi
  • I 94 West 1.0 mi
  • I 290 East 1.7 mi
  • I 290 West 2.2 mi
  • I 55 North 2.7 mi
  • I 55 South 2.7 mi
grid
Register to see 13 more properties