Corcoran Urban Real Estate
$0 to $5,000,000
Any Beds
Any Baths
For Sale
287 Properties Within 0.5 miles of: 480 N Mcclurg, Chicago
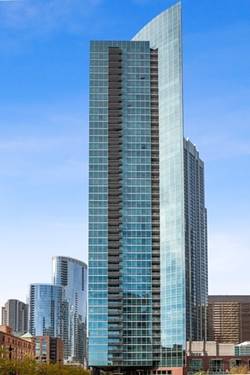
  • 505 N Mcclurg Unit 3704, Chicago, IL 60611
    $480,000
    1 bed | 1 bath
    4 more available units at this address
    $895,000 Unit 204 2 bd / 2 ½ ba
    $725,000 Unit 2301 2 bd / 2 ba
    $709,000 Unit 3801 2 bd / 2 ba
    $649,000 Unit 3301 2 bd / 2 ba
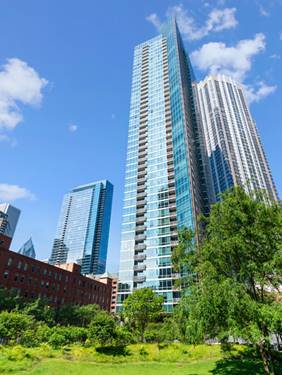
  • 505 N Mcclurg Unit 3801, Chicago, IL 60611
    $709,000
    2 bed | 2 bath
    4 more available units at this address
    $895,000 Unit 204 2 bd / 2 ½ ba
    $725,000 Unit 2301 2 bd / 2 ba
    $649,000 Unit 3301 2 bd / 2 ba
    $480,000 Unit 3704 1 bd / 1 ba
  • 505 N Mcclurg Unit 2301, Chicago, IL 60611
    $725,000
    2 bed | 2 bath
    4 more available units at this address
    $895,000 Unit 204 2 bd / 2 ½ ba
    $709,000 Unit 3801 2 bd / 2 ba
    $649,000 Unit 3301 2 bd / 2 ba
    $480,000 Unit 3704 1 bd / 1 ba
  • 505 N Mcclurg Unit 204, Chicago, IL 60611
    $895,000
    2 bed | 2½ bath
    4 more available units at this address
    $725,000 Unit 2301 2 bd / 2 ba
    $709,000 Unit 3801 2 bd / 2 ba
    $649,000 Unit 3301 2 bd / 2 ba
    $480,000 Unit 3704 1 bd / 1 ba
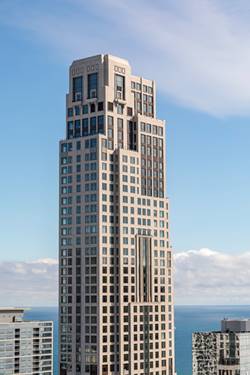
  • 451 E Grand Unit PH64, Chicago, IL 60611
    $12,250,000
    5 bed | 5½ bath
    1 more available unit at this address
    $6,500,000 Unit 6111 3 bd / 3 ½ ba
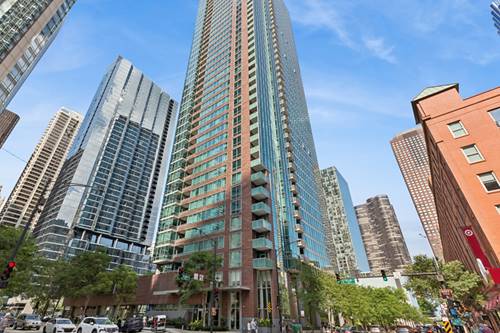
  • 474 N Lake Shore Unit 2407, Chicago, IL 60611
    $210,000
    0 bed | 1 bath
    8 more available units at this address
    $495,900 Unit 4205 2 bd / 2 ba
    $489,000 Unit 2011 2 bd / 2 ba
    $475,000 Unit 2605 2 bd / 2 ba
    $299,000 Unit 3609 1 bd / 1 ba
    $297,000 Unit 4309 1 bd / 1 ba
    $279,900 Unit 4003 1 bd / 1 ba
    $265,000 Unit 4706 0 bd / ba
    $212,000 Unit 2007 0 bd / 1 ba
  • 474 N Lake Shore Unit 2007, Chicago, IL 60611
    $212,000
    0 bed | 1 bath
    8 more available units at this address
    $495,900 Unit 4205 2 bd / 2 ba
    $489,000 Unit 2011 2 bd / 2 ba
    $475,000 Unit 2605 2 bd / 2 ba
    $299,000 Unit 3609 1 bd / 1 ba
    $297,000 Unit 4309 1 bd / 1 ba
    $279,900 Unit 4003 1 bd / 1 ba
    $265,000 Unit 4706 0 bd / ba
    $210,000 Unit 2407 0 bd / 1 ba

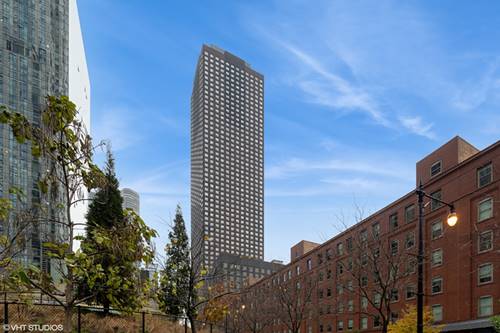
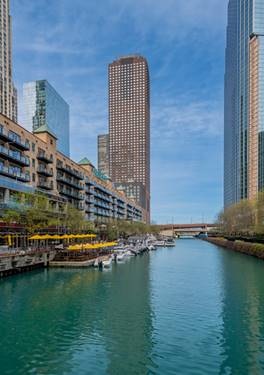
480 N Mcclurg Unit 901
Chicago, IL 60611

  • 2 Beds
  • 2 Baths
  • 1,200 Sq. Ft.
  • Built In 1991
Price

$399,900

Est Payment
$3,571 / month (details)  
Taxes
$7,821  
Assessments
$857  
Beds
2  
Baths
2  
Rooms
5  
Type
Attached  
Sq. Ft.
1,200  
Built
1991  
Neighborhood
Streeterville  
MLS
#12730476
Status
Active (0 days)

Property Description

Proximity to Navy Pier, Lake Michigan, and The Magnificent Mile. Situated in the heart of Streeterville, this corner 2 bed/2 bath is well maintained and offers panoramic city and sundeck views! The open floorplan is filled with natural light from expansive windows and has hardwood flooring. The open kitchen features sleek granite countertops, breakfast bar, ample cabinetry, and stainless steel appliances. The spacious living and dining area flows effortlessly to your private balcony-perfect for summer entertaining. The luxurious primary suite boasts a massive walk-in closet and a spa-like ensuite bath with a dual vanity. A generously sized second bedroom provides plenty of comfort and flexibility. Deeded Parking Space P-315 is available for $35,000. This well-appointed building offers top-tier amenities, including a fully equipped fitness center, three landscaped sundecks, a bike room, storage lockers, a package room, and 24-hour door staff. Enjoy the ultimate city lifestyle with Target, Robert's Pizza, Starbucks, Whole Foods, AMC theaters, the scenic Riverwalk, and lakefront activities just moments away. Don't miss this incredible opportunity-schedule your tour today!

Property Map

Property Details

Rooms

Room
Level
Flooring
Size
Living Room
Main
Wood Laminate
16X15
Dining Room
Main
Wood Laminate
10X10
Kitchen
Main
Wood Laminate
9X10
Family Room
N/A
Laundry
N/A
Master Bedroom
Main
Carpet
16X14
Bedroom 2
Main
Carpet
12X10
Bedroom 3
N/A
Bedroom 4
N/A
Walk In Closet
Main
Carpet
5X8

Utilities

  • Heating Natural Gas
  • Cooling Central Air
  • Water Lake Michigan
  • Sewer Public Sewer

Additional Information

Assessment Includes
Heat, Air Conditioning, Water, Gas, Insurance, Doorman, TV/Cable, Exercise Facilities, Internet
Common Amenities
Bike Room/Bike Trails, Door Person, Coin Laundry, Elevator in Residence, Exercise Room, Storage, On Site Manager/Engineer, Sundeck, Receiving Room, Service Elevator(s)
Interior Features
Storage, Walk-In Closet(s)
Exterior Features
Balcony
Appliances
Range, Microwave, Dishwasher, Refrigerator, Stainless Steel Appliance(s)
Pets Allowed
Cats OK, Dogs OK, Number Limit, Size Limit
Parking
1 Garage Spaces, Garage Door Opener, Yes, Deeded, Attached, Garage, Parking not included in price
Schools
Wells Community Academy Senior H (299), Ogden Elementary (299), Ogden Elementary (299)

Payment Calculator

$
$
$
$
$
%
$
years
%
Principal & Interest
$0
Property Tax
$0
Assessments
$0
Home Insurance
$0
Mortgage Insurance
$0

Listing History

08-12-2026 Listed at $399,900
Last Modified 8/12/26 12:54 PM

Nearby Transportation

  • Bus 29 0.1 mi
  • Bus 66 0.1 mi
  • Bus 65 0.1 mi
  • Bus 2 0.1 mi
  • Bus 124 0.1 mi
  • Bus 121 0.1 mi
  • Bus 120 0.1 mi
  • Bus 4 0.2 mi
  • Bus 134 0.2 mi
  • Bus 135 0.2 mi
  • Bus 136 0.2 mi
  • Bus 6 0.2 mi
  • Bus 20 0.2 mi
  • Bus 157 0.3 mi
  • Bus 3 0.3 mi
  • Metra Electric 0.5 mi
  • Rock Island 1.2 mi
  • Red Line 0.5 mi
  • Green Line 0.6 mi
  • Pink Line 0.6 mi
  • Orange Line 0.6 mi
  • Brown Line 0.6 mi
  • Purple Line 0.6 mi
  • Blue Line 0.7 mi
  • ZipCar 0.1 mi
  • Maven 0.1 mi
  • I 90 East 1.0 mi
  • I 94 East 1.0 mi
  • I 90 West 1.0 mi
  • I 94 West 1.0 mi
  • I 290 East 1.7 mi
  • I 290 West 2.2 mi
  • I 55 North 2.7 mi
  • I 55 South 2.7 mi
grid
Register to see 4 more properties