Corcoran Urban Real Estate
$0 to $5,000,000
Any Beds
Any Baths
For Sale
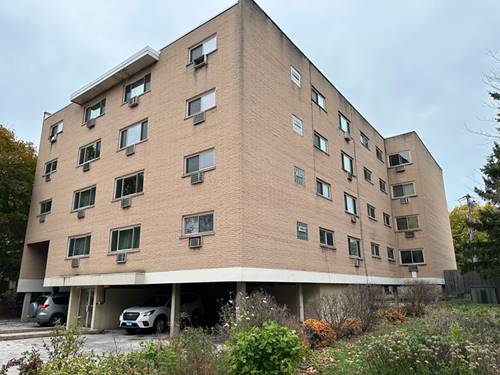
32 Properties Within 0.5 miles of: 4800 S Lake Park, Chicago

4800 S Lake Park Unit 706A
Chicago, IL 60615

  • 2 Beds
  • 1 Baths
  • 1,112 Sq. Ft.
Price

$57,000

Est Payment
$1,621 / month (details)  
Assessments
$1,332  
Beds
2  
Baths
1  
Rooms
5  
Type
Attached (Co-op)  
Sq. Ft.
1,112  
Neighborhood
Kenwood  
MLS
#12659599
Status
Active

Property Description

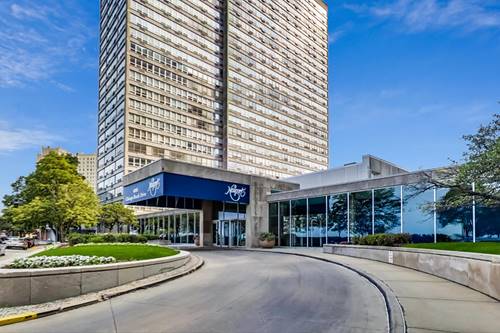
Discover sophisticated city living in this spacious 2-bedroom condo located in the historic and highly sought-after Hyde Park/Kenwood neighborhood. This inviting residence features a stylish contemporary kitchen with sleek cabinetry, stainless steel appliances, built-in wall ovens, gas cooktop, designer range hood, and an expansive breakfast bar that seamlessly opens into the main living area - ideal for entertaining and everyday living. The oversized living and dining space is filled with natural light through a wall of large windows offering peaceful courtyard views. Modern paint tones, an open-concept layout, and generous room sizes create a warm and inviting atmosphere with exceptional potential to personalize further. Residents enjoy access to a beautifully landscaped private courtyard featuring manicured green space, walking paths, seating areas, and convenient bike racks - creating a rare park-like setting in the heart of the city. The building also offers full amenities including 24-hour door staff, on-site management, exercise facilities, convenience store access, and 24-hour security for added comfort and convenience. Cuddle Care Academy daycare is conveniently located on-site, providing an added level of accessibility for residents seeking nearby childcare options. Monthly assessments include heat, air conditioning, cable, water, interior/exterior maintenance, security, and on-site management services. Garage parking is available through the building. Ideally located near the University of Chicago, lakefront parks and trails, shopping, dining, museums, and public transportation, this is an excellent opportunity to own in one of Chicago's most vibrant and architecturally rich communities. Board approval required. Owner-occupants only; rentals are not permitted.

Property Map

Property Details

Rooms

Room
Level
Flooring
Size
Living Room
Main
Laminate
14X20
Dining Room
Main
Laminate
10X10
Kitchen
Main
Laminate
10X11
Family Room
N/A
Laundry
N/A
Master Bedroom
Main
Laminate
11X16
Bedroom 2
Main
Laminate
11X17
Bedroom 3
N/A
Bedroom 4
N/A

Utilities

  • Heating Electric
  • Cooling Central Air
  • Water Lake Michigan, Public
  • Sewer Public Sewer

Additional Information

Assessment Includes
Heat, Air Conditioning, Water, Gas, Taxes, Insurance, Doorman, TV/Cable, Exercise Facilities, Exterior Maintenance, Lawn Care, Scavenger, Snow Removal
Common Amenities
Bike Room/Bike Trails, Door Person, Coin Laundry, Elevator in Residence, Exercise Room, On Site Manager/Engineer, Receiving Room, Intercom, Public Bus
Appliances
Range, Microwave, Refrigerator, High End Refrigerator, Stainless Steel Appliance(s)
Pets Allowed
Cats OK, Deposit Required, Dogs OK, Number Limit, Size Limit
Parking
1 Garage Spaces, Yes, Detached, Garage, Parking not included in price
Schools
District 299

Payment Calculator

$
$
$
$
$
%
$
years
%
Principal & Interest
$0
Property Tax
$0
Assessments
$0
Home Insurance
$0
Mortgage Insurance
$0

Nearby Transportation

  • Bus 28 < 0.1 mi
  • Bus 6 < 0.1 mi
  • Bus 2 < 0.1 mi
  • Bus 47 < 0.1 mi
  • Bus 15 0.4 mi
  • Bus 172 0.4 mi
  • Bus 43 0.6 mi
  • Bus 192 0.7 mi
  • Bus 171 0.8 mi
  • Bus 4 0.8 mi
  • Bus 55 0.9 mi
  • Bus 39 1.1 mi
  • Metra Electric 0.1 mi
  • I 90 West 2.0 mi
  • I 94 West 2.0 mi
  • I 90 East 2.1 mi
  • I 94 East 2.1 mi
  • I 55 North 2.5 mi
  • I 55 South 2.5 mi
grid
Register to see 0 more properties