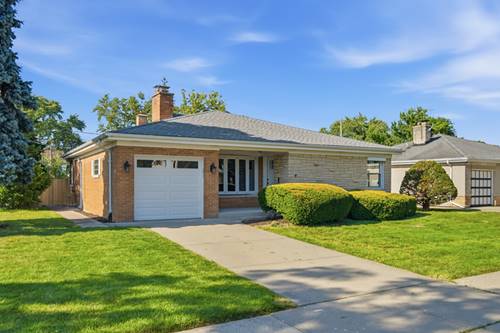
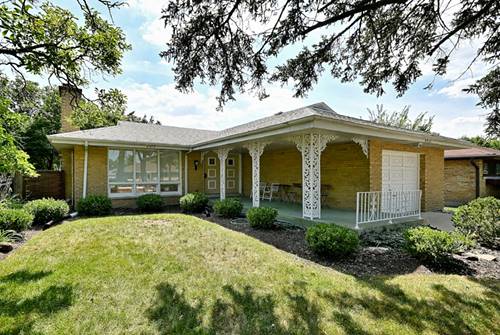
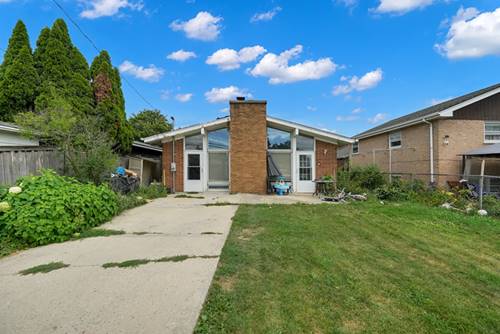
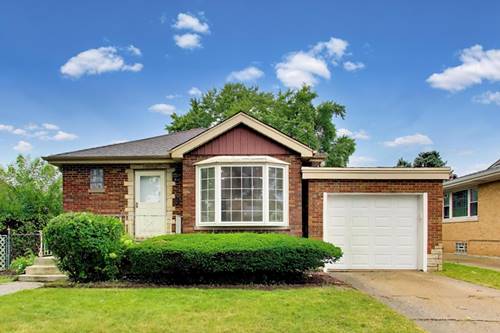
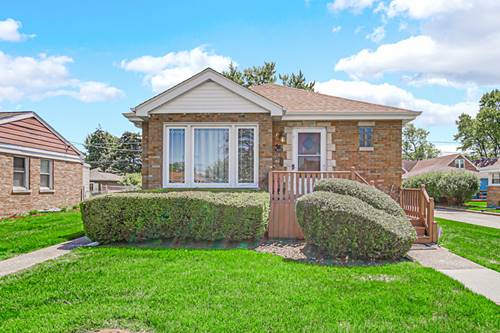
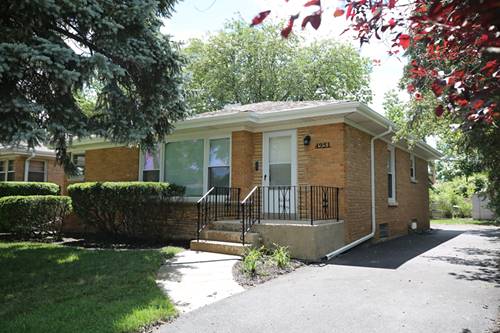
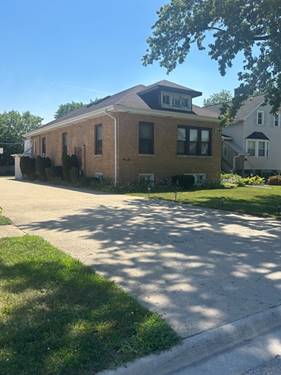
Discover this one-of-a-kind brick residence offering the perfect blend of spacious living and exceptional flexibility. Featuring 4 bedrooms and 4.5 bathrooms, this well-maintained home provides an ideal layout for comfortable everyday living and entertaining. The main level boasts a spacious primary suite complete with an en-suite bathroom and generous walk-in closet. The functional, oversized kitchen offers abundant cabinetry, ample workspace, and flows seamlessly into the home's inviting living areas. Throughout the home, you'll find impressive storage, large walk-in closets, and thoughtfully designed living spaces. Upstairs, a large bedroom is complemented by an expansive additional living area, ideal for a family room, playroom, home office, or guest suite. The fully finished lower level offers incredible flexibility with two separate bathrooms, a private office, laundry room, and expansive open space suitable for recreation, hobbies, fitness, or additional living areas. Outside, the property features an attached 2+ car garage along with an oversized driveway accommodating 12+ additional vehicles-an uncommon amenity in this desirable neighborhood. Located in the highly sought-after Village of Lincolnwood, the home offers convenient access to shopping, restaurants, parks, and the Edens Expressway (I-94), making commuting throughout the Chicagoland area simple and convenient. Entire roof replaced in 2023.
Property Map
Please use the print button to include maps when printing.
For more information about 4825 W Jarlath, Lincolnwood, IL 60712 contact Corcoran Urban Real Estate.
Broker Reciprocity
Listing provided by Berkshire Hathaway HomeServices Prairie Path REALT
All information provided is deemed reliable but is not guaranteed and should be independently verified.
The data relating to real estate for sale on this web site comes in part from the Broker Reciprocity Program
of the Midwest Real Estate Data LLC. Real estate listings held by brokerage firms other than Urban Real Estate are
marked with the Broker Reciprocity logo and detailed information about them includes the name of the listing brokers.
Some IDX listings have been excluded from this website.