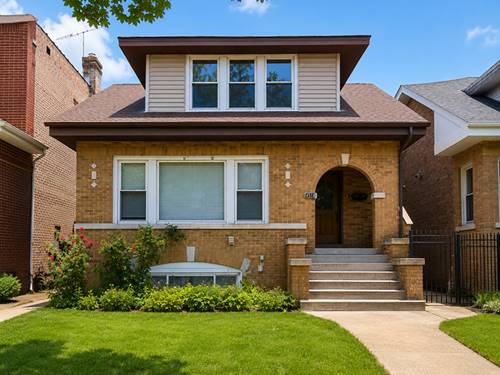
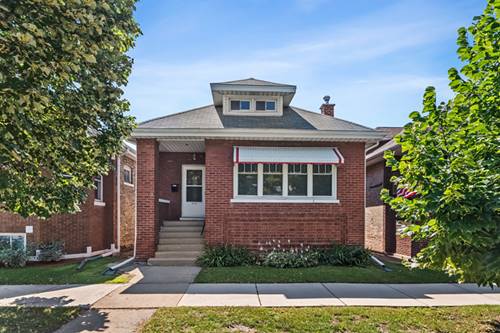
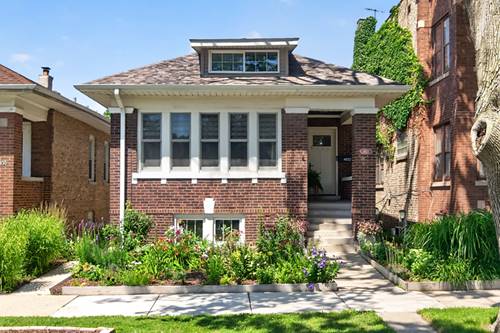
Wonderful 3-bedroom, 2-bath classic brick bungalow in desirable North Mayfair! Step inside to a bright and spacious living room with an adjoining sunroom, featuring a decorative fireplace and beautiful stained-glass windows. The elegant formal dining room and hardwood floors throughout add timeless charm. The updated kitchen offers abundant cabinet space, a pantry, and easy access to a heated rear porch that was renovated in 2019 and has tile floor, shelving and two large closets for additional storage. The beautifully finished lower level provides exceptional living space, including a spacious family room and a luxurious primary suite featuring a spa-inspired bath, a large walk-in shower, double vanity, and an impressive 8' x 7' walk-in closet. Ample storage can be found throughout the home. You'll love the spacious back deck with a retractable awning, overlooking a beautifully landscaped garden filled with vibrant perennial flowers. Lovingly restored and updated, this historic property has been thoughtfully improved while preserving its classic character. Additional improvements include a new roof installed in December 2025, making this home truly move-in ready. Ideally located near fantastic restaurants, Gompers Park with pool, LaBagh Woods Forest Preserve and biking trails, and an abundance of shopping options including Target, Jewel-Osco, and Aldi. Enjoy convenient access to the CTA Blue Line at Jefferson Park and Montrose, the Brown Line at Kimball, and multiple bus routes for an easy commute.
Property Map
Please use the print button to include maps when printing.
For more information about 4832 N Tripp, Chicago, IL 60630 contact Corcoran Urban Real Estate.
Broker Reciprocity
Listing provided by Compass
All information provided is deemed reliable but is not guaranteed and should be independently verified.
The data relating to real estate for sale on this web site comes in part from the Broker Reciprocity Program
of the Midwest Real Estate Data LLC. Real estate listings held by brokerage firms other than Urban Real Estate are
marked with the Broker Reciprocity logo and detailed information about them includes the name of the listing brokers.
Some IDX listings have been excluded from this website.