Corcoran Urban Real Estate
$0 to $5,000,000
Any Beds
Any Baths
For Sale
45 Properties Within 0.5 miles of: 4900 S Kimbark, Chicago
  • 1209 E 53rd Unit 1, Chicago, IL 60615
    $240,000
    2 bed | 2 bath
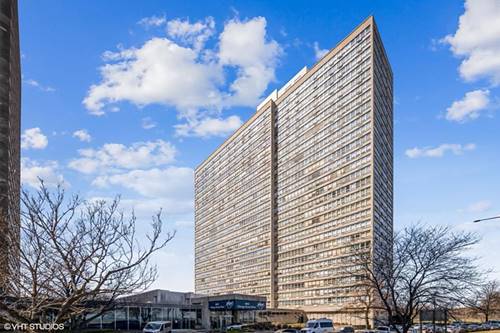
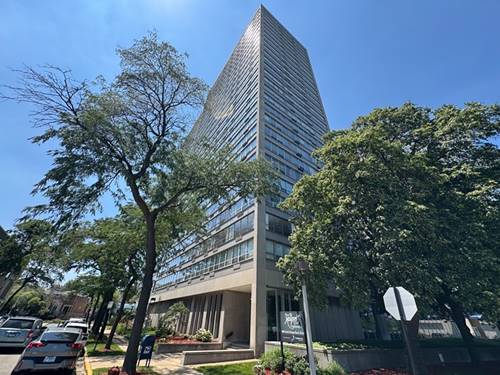
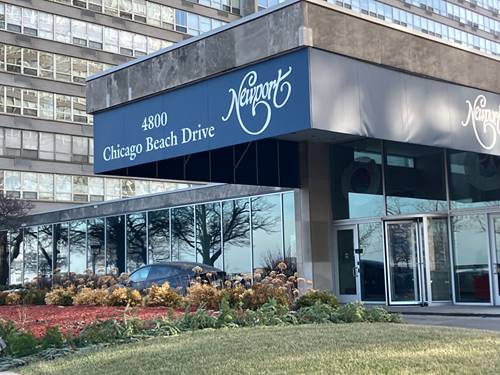
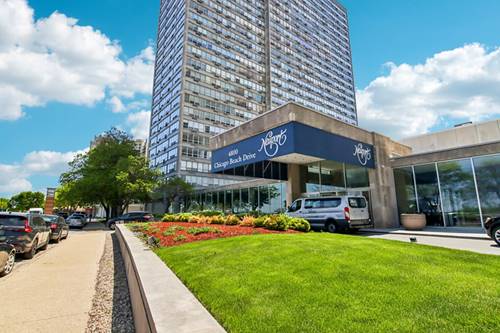
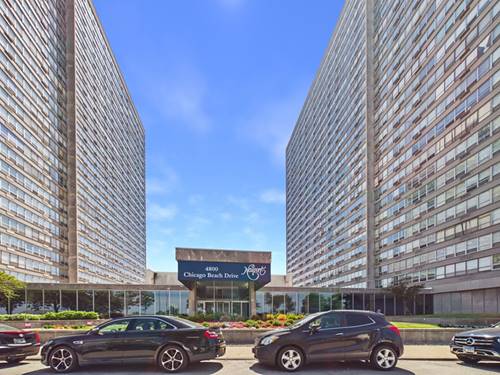
  • 4800 S Chicago Beach Unit 2308S, Chicago, IL 60615
    $115,000
    0 bed | 1 bath
    5 more available units at this address
    $169,900 Unit 2112N 1 bd / 1 ba
    $140,000 Unit 308S 1 bd / 1 ba
    $140,000 Unit 908S 0 bd / 1 ba
    $130,000 Unit 203S 1 bd / 1 ba
    $129,900 Unit 1503S 1 bd / 1 ba
  • 4800 S Chicago Beach Unit 1503S, Chicago, IL 60615
    $129,900
    1 bed | 1 bath
    5 more available units at this address
    $169,900 Unit 2112N 1 bd / 1 ba
    $140,000 Unit 308S 1 bd / 1 ba
    $140,000 Unit 908S 0 bd / 1 ba
    $130,000 Unit 203S 1 bd / 1 ba
    $115,000 Unit 2308S 0 bd / 1 ba
  • 4800 S Chicago Beach Unit 203S, Chicago, IL 60615
    $130,000
    1 bed | 1 bath
    5 more available units at this address
    $169,900 Unit 2112N 1 bd / 1 ba
    $140,000 Unit 308S 1 bd / 1 ba
    $140,000 Unit 908S 0 bd / 1 ba
    $129,900 Unit 1503S 1 bd / 1 ba
    $115,000 Unit 2308S 0 bd / 1 ba
  • 4800 S Chicago Beach Unit 308S, Chicago, IL 60615
    $140,000
    1 bed | 1 bath
    5 more available units at this address
    $169,900 Unit 2112N 1 bd / 1 ba
    $140,000 Unit 908S 0 bd / 1 ba
    $130,000 Unit 203S 1 bd / 1 ba
    $129,900 Unit 1503S 1 bd / 1 ba
    $115,000 Unit 2308S 0 bd / 1 ba
  • 4800 S Chicago Beach Unit 908S, Chicago, IL 60615
    $140,000
    0 bed | 1 bath
    5 more available units at this address
    $169,900 Unit 2112N 1 bd / 1 ba
    $140,000 Unit 308S 1 bd / 1 ba
    $130,000 Unit 203S 1 bd / 1 ba
    $129,900 Unit 1503S 1 bd / 1 ba
    $115,000 Unit 2308S 0 bd / 1 ba
  • 4800 S Chicago Beach Unit 2112N, Chicago, IL 60615
    $169,900
    1 bed | 1 bath
    5 more available units at this address
    $140,000 Unit 308S 1 bd / 1 ba
    $140,000 Unit 908S 0 bd / 1 ba
    $130,000 Unit 203S 1 bd / 1 ba
    $129,900 Unit 1503S 1 bd / 1 ba
    $115,000 Unit 2308S 0 bd / 1 ba

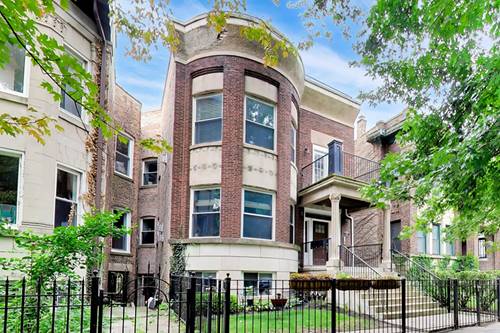
4900 S Kimbark
Chicago, IL 60615

  • 5 Beds
  • 5 / 1 Baths
  • 6,700 Sq. Ft.
  • Built In 1918
Price

$2,440,000

Est Payment
$14,960 / month (details)  
Taxes
$30,230  
Beds
5  
Baths
5 / 1  
Rooms
12  
Type
Detached  
Sq. Ft.
6,700  
Lot Size
60.5 X 179  
Built
1918  
Neighborhood
Kenwood  
MLS
#12711888
Status
Active (1 day)

Property Description

An exceptional expression of architectural elegance and refined living, this distinguished 6-bedoom, 5.5-bath Kenwood residence offers the rare combination of grandeur, scale, and gracious comfort. Set on one of the neighborhood's most beautiful, tree-lined streets, this magnificent early 20th-century home is distinguished by its handsome brick facade, generous proportions and timeless craftsmanship, along with many significant modern upgrades. Spanning approximately 6,700 square feet, the residence unfolds across an impressive and thoughtfully designed floor plan, with soaring ceilings, exquisite hardwood floors, elegant millwork, and a wealth of original architectural character. The gracious entry leads to beautifully proportioned formal rooms, including an expansive living room anchored by a fireplace and an elegant dining room designed for memorable entertaining. The sophisticated yet inviting kitchen features top-quality stainless-steel appliances, a substantial center island, farmhouse sink, and abundant cabinetry, creating a refined setting for both intimate meals and large-scale gatherings. A private den offers an ideal retreat for work or relaxation. The sumptuous primary suite is a true sanctuary, featuring generous proportions, two large walk-in closets, and a luxurious marble bath with dual vanities, a deep soaking tub, and separate shower. Additional bedrooms are also generously sized and complemented by beautifully appointed baths, offering exceptional comfort and privacy. The lower level further enhances the home's remarkable livability, with an expansive finished recreation room featuring built-in shelving, and recessed lighting -- an ideal setting for casual entertaining, recreation. A separate guest room with private full bath completes this level. Outside, meticulously landscaped grounds create a private and serene urban oasis, complemented by a spacious backyard and a concrete drive from the street leading to a detached two-car garage. Perfectly positioned near the lakefront, parks, premier schools, downtown transportation, and the cultural and academic institutions of the greater Hyde Park community, 4900 S. Kimbark Avenue represents a rare opportunity to experience the grandeur of a classic Chicago residence with the comfort and sophistication of modern living. The home is truly in move-in condition, having undergone extensive mechanical & structural renovations from sub-foundation to roof, including multi-zone radiant heat and air conditioning, continuous hot water, 400 AMP electrical service, and replaced water, gas and sewer lines.

Property Map

Property Details

Rooms

Room
Level
Flooring
Size
Living Room
Main
Hardwood
29X18
Dining Room
Main
Hardwood
17X12
Kitchen
Main
Ceramic Tile
14X21
Family Room
Main
Hardwood
11X15
Laundry
N/A
Master Bedroom
Second
Hardwood
18X15
Bedroom 2
Second
Hardwood
18X11
Bedroom 3
Second
Hardwood
16X11
Bedroom 4
Third
Hardwood
16X14
Bedroom 5
Third
Hardwood
11X12
Bedroom 6
Basement
14X12
Breakfast Room
Main
Ceramic Tile
8X9
Recreation Room
Basement
Ceramic Tile
34X29
Balcony/Porch/Lanai
Second
5X8
Terrace
Main
14X29

Utilities

  • Heating Natural Gas
  • Cooling Central Air
  • Water Public
  • Sewer Public Sewer

Additional Information

Appliances
Range, Microwave, Dishwasher, High End Refrigerator, Freezer, Washer, Dryer, Disposal, Wine Refrigerator, Range Hood
Parking
2 Garage Spaces, Yes, Garage Owned, Detached, Garage, Parking included in price
Schools
District 299

Payment Calculator

$
$
$
$
$
%
$
years
%
Principal & Interest
$0
Property Tax
$0
Assessments
$0
Home Insurance
$0
Mortgage Insurance
$0

Listing History

07-23-2026 Listed at $2,440,000
Last Modified 7/23/26 7:53 AM

Nearby Transportation

  • Bus 15 0.2 mi
  • Bus 2 0.2 mi
  • Bus 172 0.3 mi
  • Bus 47 0.3 mi
  • Bus 28 0.3 mi
  • Bus 6 0.3 mi
  • Bus 4 0.6 mi
  • Bus 192 0.6 mi
  • Bus 55 0.7 mi
  • Bus 171 0.7 mi
  • Bus 43 0.8 mi
  • Bus 3 1.1 mi
  • Bus 10 1.2 mi
  • Bus 39 1.2 mi
  • Metra Electric 0.3 mi
  • Green Line 1.2 mi
  • I 90 West 1.8 mi
  • I 94 West 1.8 mi
  • I 90 East 1.9 mi
  • I 94 East 1.9 mi
  • I 55 North 2.6 mi
  • I 55 South 2.7 mi
grid
Register to see 0 more properties