Corcoran Urban Real Estate
$0 to $10,000
Any Beds
Any Baths
For Rent
31 Properties Rentals Within 0.5 miles of: 4921 N Winthrop, Chicago
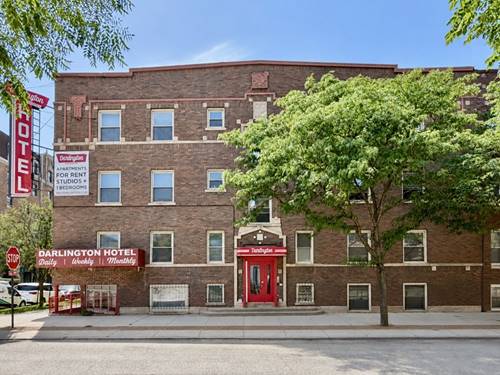
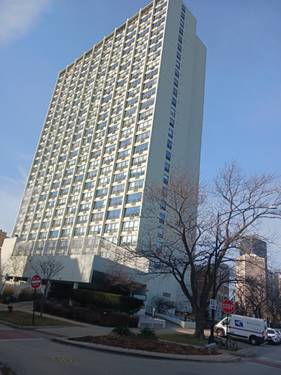
  • 4980 N Marine Unit 1135, Chicago, IL 60640
    $1,900
    1 bed | 1 bath
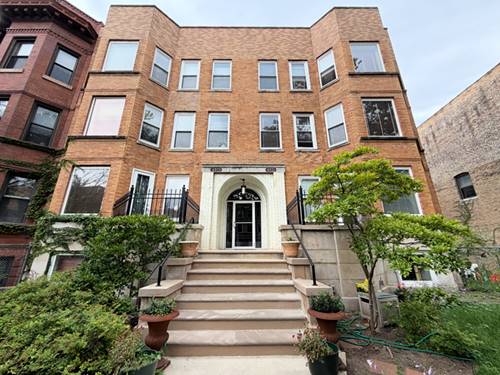
  • 905 W Lawrence Unit 1E, Chicago, IL 60640
    $3,995
    3 bed | 3 bath
  • 4700 N Racine Unit 110, Chicago, IL 60640
    $1,050
    0 bed | 1 bath
    3 more available units at this address
    $1,450 Unit 316 1 bd / 1 ba
    $1,395 Unit 302 1 bd / 1 ba
    $1,075 Unit 308 0 bd / 1 ba
  • 4700 N Racine Unit 308, Chicago, IL 60640
    $1,075
    0 bed | 1 bath
    3 more available units at this address
    $1,450 Unit 316 1 bd / 1 ba
    $1,395 Unit 302 1 bd / 1 ba
    $1,050 Unit 110 0 bd / 1 ba
  • 4700 N Racine Unit 302, Chicago, IL 60640
    $1,395
    1 bed | 1 bath
    3 more available units at this address
    $1,450 Unit 316 1 bd / 1 ba
    $1,075 Unit 308 0 bd / 1 ba
    $1,050 Unit 110 0 bd / 1 ba
  • 4700 N Racine Unit 316, Chicago, IL 60640
    $1,450
    1 bed | 1 bath
    3 more available units at this address
    $1,395 Unit 302 1 bd / 1 ba
    $1,075 Unit 308 0 bd / 1 ba
    $1,050 Unit 110 0 bd / 1 ba
  • 5100 N Marine Unit 3H, Chicago, IL 60640
    $1,995
    1 bed | 1 bath
    1 more available unit at this address
    $2,700 Unit 22A 2 bd / 2 ba

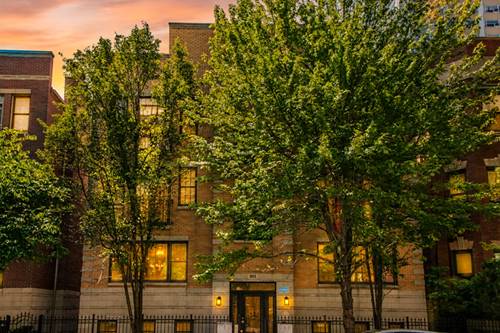
4921 N Winthrop Apt 1
Chicago, IL 60640

  • 2 Beds
  • 2 Baths
  • 1,600 Sq. Ft.
  • Built In 1919
Rental Price

$2,900

Beds
2  
Baths
2  
Rooms
5  
Type
Attached  
Sq. Ft.
1,600  
Built
1919  
Neighborhood
Uptown  
MLS
#12761125
Status
Active (0 days)

Property Description

Enjoy spacious rooms, private outdoor space, and everyday convenience in Chicago's vibrant Uptown neighborhood! This bright, raised first-floor condo offers a welcoming layout with a separate dining room, generous kitchen, two full bathrooms, and thoughtful storage throughout. A Kitchen with Room to Cook & Gather. The spacious U-shaped, eat-in kitchen features a large window above the sink, excellent counter space, plentiful cabinetry, and a breakfast bar. Appliances include a side-by-side refrigerator, stove/oven, microwave, and dishwasher. A large pantry with built-in shelving keeps groceries and kitchen essentials organized. The adjacent dining room opens to the kitchen, creating a comfortable setting for everyday meals or entertaining. Your Own Outdoor Retreat. Large patio doors off the dining room lead to an oversized private patio. Add outdoor seating and enjoy morning coffee, dinner outdoors, or a relaxing evening at home. A second, smaller patio off the living room gives you even more outdoor space to enjoy. Bright Living Space & Comfortable Bedrooms. Natural light fills the spacious living room, where a gas fireplace adds a cozy touch for cooler evenings. Both bedrooms feature adjustable built-in closet organizers, making it easy to keep your space organized. An in-unit washer and dryer adds everyday convenience, all within a secure condo building. Enjoy Uptown Living Located just one block from the CTA Red Line, this home puts transit, shopping, dining, and entertainment within easy reach. Explore the neighborhood's diverse restaurant scene and enjoy access to the lakefront, Montrose Beach, Montrose Harbor, and Lincoln Park's outdoor recreation. Highlights: 2 bedrooms and 2 full bathrooms Bright, raised first-floor condo, Spacious eat-in kitchen with breakfast bar, Separate dining room, Large pantry with built-ins, Oversized private patio plus a smaller living-room patio, Gas fireplace Adjustable closet organizers in both bedrooms, In-unit washer/dryer.

Property Map

Property Details

Rooms

Room
Level
Flooring
Size
Living Room
Main
Hardwood
23X18
Dining Room
Main
Hardwood
13X10
Kitchen
Main
Hardwood
14X13
Family Room
N/A
Laundry
N/A
Master Bedroom
Main
12X11
Bedroom 2
Main
13X10
Bedroom 3
N/A
Bedroom 4
N/A
Balcony/Porch/Lanai
Main
20X10

Utilities

  • Heating Natural Gas
  • Cooling Central Air
  • Water Lake Michigan, Public
  • Sewer Public Sewer

Additional Information

Pets Allowed
Cats OK, Dogs OK, Size Limit
Parking
2 Parking Spaces, Assigned, Yes, Parking not included in price
Schools
District 299

Listing History

09-16-2026 Listed at $2,900
Last Modified 9/16/26 11:15 AM

Nearby Transportation

  • Bus 36 0.1 mi
  • Bus 151 0.1 mi
  • Bus 0.1 mi
  • Bus 81 0.2 mi
  • Bus 92 0.3 mi
  • Bus 146 0.3 mi
  • Bus 136 0.3 mi
  • Bus 147 0.3 mi
  • Bus 148 0.3 mi
  • Bus 78 0.5 mi
  • Bus 22 0.5 mi
  • Bus 50 0.7 mi
  • Bus 135 0.7 mi
  • Bus 84 0.8 mi
  • Bus 9 1.1 mi
  • Union Pacific North 0.9 mi
  • Red Line 0.1 mi
  • Purple Line 0.5 mi
  • Brown Line 1.2 mi
  • ZipCar 0.1 mi
  • I 90 West 3.4 mi
  • I 94 West 3.4 mi
  • I 90 East 3.4 mi
  • I 94 East 3.4 mi
grid
Register to see 0 more properties