Corcoran Urban Real Estate
$0 to $5,000,000
Any Beds
Any Baths
For Sale
55 Properties Within 0.5 miles of: 4921 S King, Chicago
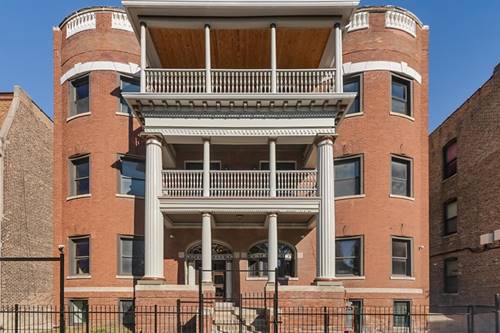
  • 4841 S Prairie, Chicago, IL 60615
    $1,125,000
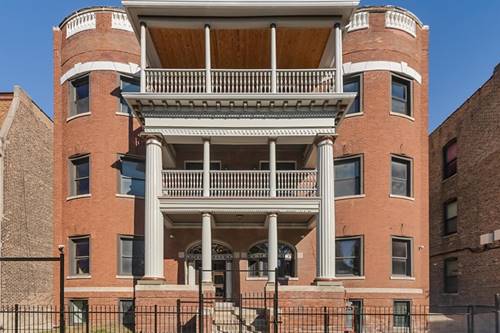
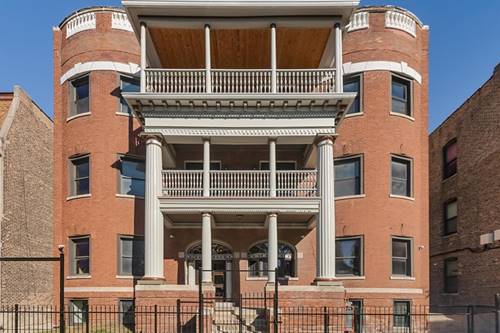
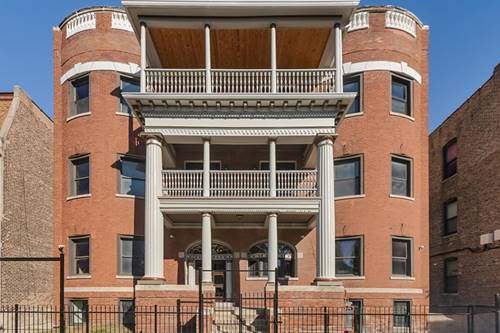
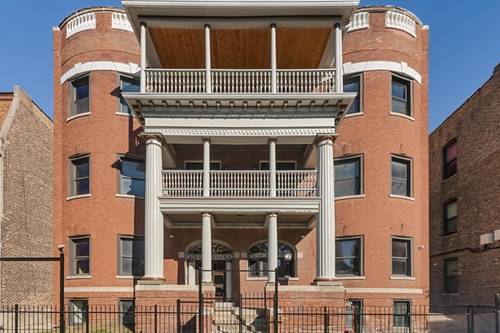
  • 442 E 48th Unit B1, Chicago, IL 60615
    $360,000
    3 bed | 3 bath
    2 more available units at this address
    $565,000 Unit 2E 4 bd / 3 ba
    $500,000 Unit 1E 4 bd / 3 ba
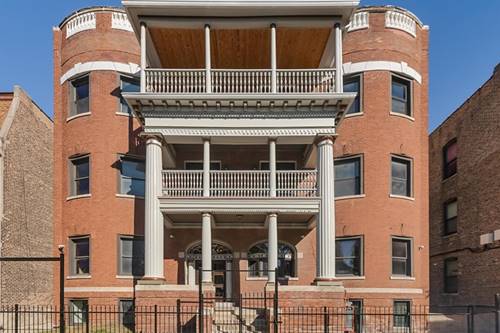
  • 442 E 48th Unit 1E, Chicago, IL 60615
    $500,000
    4 bed | 3 bath
    2 more available units at this address
    $565,000 Unit 2E 4 bd / 3 ba
    $360,000 Unit B1 3 bd / 3 ba
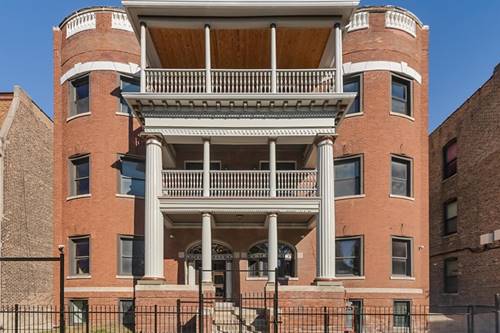
  • 442 E 48th Unit 2E, Chicago, IL 60615
    $565,000
    4 bed | 3 bath
    2 more available units at this address
    $500,000 Unit 1E 4 bd / 3 ba
    $360,000 Unit B1 3 bd / 3 ba
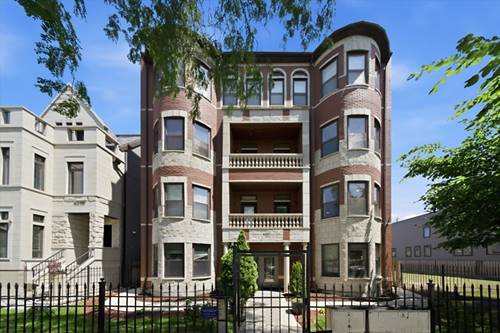
  • 444 E 48th Unit B2, Chicago, IL 60615
    $255,000
    2 bed | 1 bath
    4 more available units at this address
    $597,000 Unit 3W 4 bd / 2 ½ ba
    $565,000 Unit 2W 4 bd / 2 ½ ba
    $475,000 Unit 1W 3 bd / 2 ½ ba
    $345,000 Unit B3 3 bd / 2 ba
  • 444 E 48th Unit B3, Chicago, IL 60615
    $345,000
    3 bed | 2 bath
    4 more available units at this address
    $597,000 Unit 3W 4 bd / 2 ½ ba
    $565,000 Unit 2W 4 bd / 2 ½ ba
    $475,000 Unit 1W 3 bd / 2 ½ ba
    $255,000 Unit B2 2 bd / 1 ba
  • 444 E 48th Unit 1W, Chicago, IL 60615
    $475,000
    3 bed | 2½ bath
    4 more available units at this address
    $597,000 Unit 3W 4 bd / 2 ½ ba
    $565,000 Unit 2W 4 bd / 2 ½ ba
    $345,000 Unit B3 3 bd / 2 ba
    $255,000 Unit B2 2 bd / 1 ba

4921 S King Unit 1S
Chicago, IL 60615

  • 2 Beds
  • 2 Baths
  • 1,200 Sq. Ft.
  • Built In 2010
Price

$235,000

Est Payment
$1,652 / month (details)  
Taxes
$3,040  
Assessments
$212  
Beds
2  
Baths
2  
Rooms
4  
Type
Attached  
Sq. Ft.
1,200  
Lot Size
condo  
Built
2010  
Neighborhood
Bronzeville  
MLS
#12702097
Status
Active (2 days)

Property Description

Welcome home to this beautifully maintained 2-bedroom, 2-bathroom first-floor condominium in the heart of Bronzeville. This income-restricted affordable housing opportunity offers a spacious and functional layout with beautiful hardwood floors throughout, creating a warm and inviting atmosphere. Enjoy the convenience of stainless steel appliances, granite counter-tops, in-unit laundry, a private parking space, fire-place, and easy first-floor access. The open living and dining areas provide an ideal setting for everyday living and entertaining, while the generously sized bedrooms offer comfort and versatility. Ideally located near parks, public transportation, restaurants, shopping, and major expressways, this home combines affordability with convenience in one of Chicago's most sought-after neighborhoods. This is an income-restricted City of Chicago Affordable Housing unit. Buyer must be at or below HUD household income guidelines and be approved by DOH staff prior to placing an offer. For a household of 1 person, the household gross income requirement cannot exceed $85,100; and for a household of 2 persons, the household gross income requirement cannot exceed $97,200. At time of closing, buyer must agree to sign an Affordable Housing Covenant and Agreement with resale restrictions.

Property Map

Property Details

Rooms

Room
Level
Flooring
Size
Living Room
Main
Hardwood
15X15
Dining Room
N/A
Kitchen
Main
Hardwood
8X12
Family Room
N/A
Laundry
Main
5X5
Master Bedroom
Main
Hardwood
11X14
Bedroom 2
Main
10X12
Bedroom 3
N/A
Bedroom 4
N/A

Utilities

  • Heating Natural Gas, Electric
  • Cooling Central Air
  • Water Lake Michigan, Public
  • Sewer Public Sewer

Additional Information

Assessment Includes
Water, Insurance, Lawn Care, Scavenger, Snow Removal
Common Amenities
Security Door Lock(s)
Interior Features
Granite Counters
Appliances
Range, Microwave, Dishwasher, Refrigerator
Pets Allowed
Dogs OK
Parking
1 Parking Spaces, Electric Gate, Yes, Parking included in price
Schools
District 299

Payment Calculator

$
$
$
$
$
%
$
years
%
Principal & Interest
$0
Property Tax
$0
Assessments
$0
Home Insurance
$0
Mortgage Insurance
$0

Listing History

07-10-2026 Listed at $235,000
Last Modified 7/10/26 9:45 PM

Nearby Transportation

  • Bus 3 0.1 mi
  • Bus 15 0.2 mi
  • Bus 47 0.3 mi
  • Bus 4 0.5 mi
  • Bus 29 0.5 mi
  • Bus 2 0.5 mi
  • Bus 55 0.7 mi
  • Bus 24 0.8 mi
  • Bus 51 0.8 mi
  • Bus 43 0.8 mi
  • Bus 172 0.8 mi
  • Bus 171 1.0 mi
  • Bus 192 1.1 mi
  • Bus 59 1.1 mi
  • Bus 39 1.1 mi
  • Green Line 0.2 mi
  • Red Line 0.9 mi
  • I 90 West 0.8 mi
  • I 94 West 0.8 mi
  • I 90 East 0.9 mi
  • I 94 East 0.9 mi
  • I 55 North 2.6 mi
  • I 55 South 2.6 mi
  • I 290 East 4.7 mi
grid
Register to see 7 more properties