Corcoran Urban Real Estate
$0 to $5,000,000
Any Beds
Any Baths
For Sale
46 Properties Within 0.5 miles of: 4923 S Greenwood, Chicago

4923 S Greenwood
Chicago, IL 60615

  • 8 Beds
  • 4 / 1 Baths
  • 5,000 Sq. Ft.
  • Built In 1896
Price

$2,175,000

Est Payment
$14,375 / month (details)  
Taxes
$37,626  
Beds
8  
Baths
4 / 1  
Rooms
14  
Type
Detached  
Sq. Ft.
5,000  
Lot Size
50 X 298  
Built
1896  
Neighborhood
Kenwood  
MLS
#12752094
Status
Active

Property Description

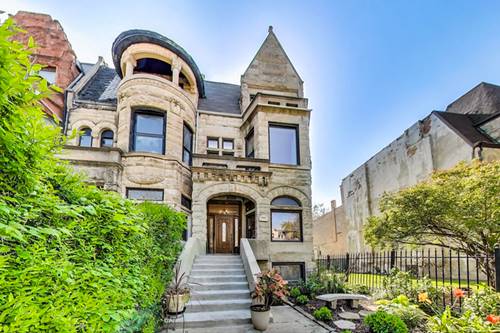
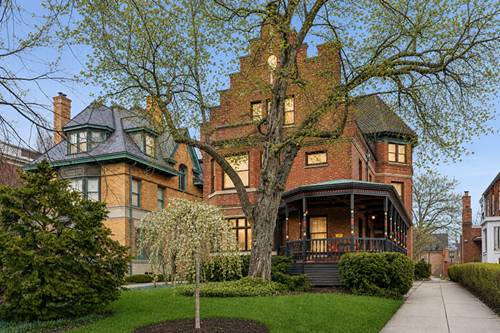
Situated on one of the most desirable blocks in the heart of the Kenwood Historic District, this remarkable residence is distinguished by its striking crow-stepped gable and extraordinary architectural detail. Built in 1896, at the height of Chicago's fascination with revival architecture, the home was designed by noted architect William Otis, a graduate of Paris's prestigious Ecole des Beaux-Arts. His design captures the elegance and craftsmanship of 17th-century Dutch architecture, adding to the neighborhood's character. Exceptionally preserved, the house offers a rare combination of architectural authenticity, gracious scale, and thoughtful modern updates. Beyond its richly detailed brick facade, the interior unfolds with abundant natural light and an extraordinary collection of original craftsmanship, including finely carved woodwork, art glass, and decorative tile. Expansive formal living and dining rooms provide an elegant setting for entertaining, while the warm, inviting kitchen flows naturally into a sun-filled family room and out to a spacious deck - creating an effortless connection between formal and everyday living. With eight bedrooms, multiple fireplaces, and a dramatic third-floor family room featuring soaring 15-foot ceilings, the home offers remarkable scale and versatility. Every floor reveals another layer of the house's architectural character and thoughtful design. The beautifully landscaped, tree-lined lot is further enhanced by a charming coach house with a two-bedroom apartment, offering exceptional flexibility for guests, extended family, a private office, or supplemental income. Timeless in character and sophisticated in its proportions, this extraordinary residence represents a rare opportunity to become the steward of one of Kenwood's treasured pieces of architectural heritage-a home where history, craftsmanship, and modern living come together with grace.

Property Map

Property Details

Rooms

Room
Level
Flooring
Size
Living Room
Main
Hardwood
21X27
Dining Room
Main
Hardwood
20X19
Kitchen
Main
Hardwood
15X22
Family Room
Main
Hardwood
11X15
Laundry
Second
8X3
Master Bedroom
Second
Hardwood
26X26
Bedroom 2
Second
Hardwood
9X12
Bedroom 3
Second
Hardwood
11X16
Bedroom 4
Second
Hardwood
15X15
Bedroom 5
Second
Hardwood
11X11
Bedroom 6
Third
Hardwood
15X15
Bedroom 7
Third
Hardwood
15X14
Bedroom 8
Third
13X16
Library
Main
Hardwood
11X16
Game Room
Third
Hardwood
21X20
Foyer
Main
Hardwood
13X15
Walk In Closet
Second
14X11
Deck
Main
31X24

Utilities

  • Heating Natural Gas
  • Cooling Wall Unit(s)
  • Water Lake Michigan, Public
  • Sewer Public Sewer

Additional Information

Exterior Features
Outdoor Grill
Appliances
Stainless Steel Appliance(s)
Parking
4 Parking Spaces (2 Garage Spaces), Concrete, Yes, Garage Owned, Detached, Owned, Garage, Parking included in price
Schools
District 299

Payment Calculator

$
$
$
$
$
%
$
years
%
Principal & Interest
$0
Property Tax
$0
Assessments
$0
Home Insurance
$0
Mortgage Insurance
$0

Nearby Transportation

  • Bus 15 0.2 mi
  • Bus 2 0.2 mi
  • Bus 172 0.2 mi
  • Bus 47 0.3 mi
  • Bus 4 0.4 mi
  • Bus 28 0.4 mi
  • Bus 6 0.4 mi
  • Bus 55 0.7 mi
  • Bus 171 0.7 mi
  • Bus 192 0.7 mi
  • Bus 43 0.8 mi
  • Bus 3 0.9 mi
  • Bus 39 1.2 mi
  • Bus 10 1.2 mi
  • Metra Electric 0.5 mi
  • Green Line 1.0 mi
  • ZipCar 0.3 mi
  • I 90 West 1.7 mi
  • I 94 West 1.7 mi
  • I 90 East 1.8 mi
  • I 94 East 1.8 mi
  • I 55 North 2.6 mi
  • I 55 South 2.7 mi
grid
Register to see 1 more properties