Corcoran Urban Real Estate
$0 to $10,000
Any Beds
Any Baths
For Rent
27 Properties Rentals Within 0.5 miles of: 4934 S Champlain, Chicago
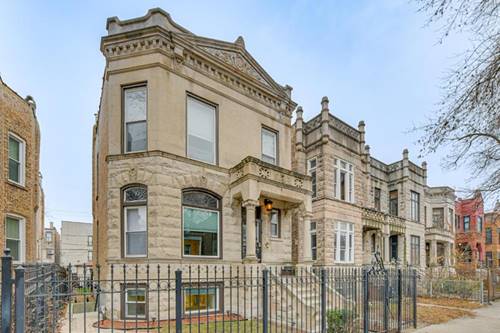
  • 4829 S Forrestville Unit G, Chicago, IL 60615
    $2,400
    2 bed | 1 bath
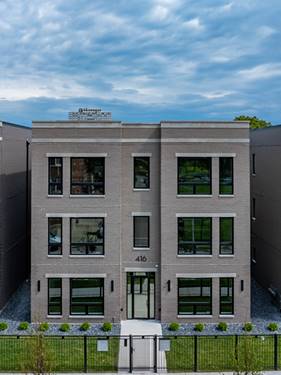
  • 416 E 50th Unit 1W, Chicago, IL 60615
    $2,700
    3 bed | 2 bath
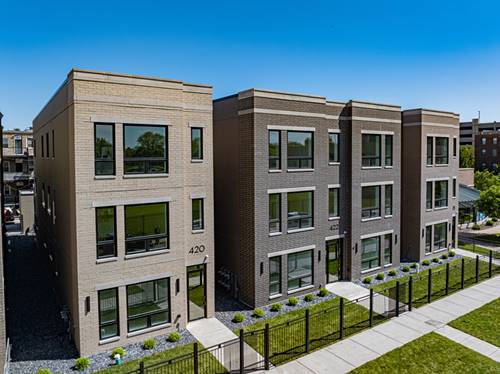
  • 412 E 50th Unit 2, Chicago, IL 60615
    $2,800
    3 bed | 2 bath
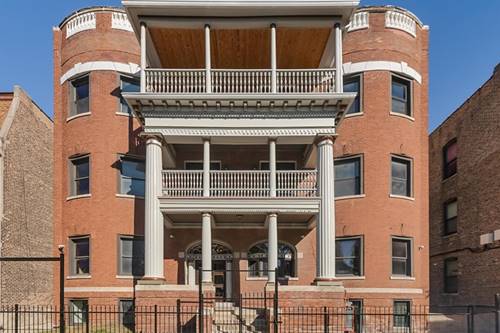
  • 444 E 48th Unit B3, Chicago, IL 60615
    $3,000
    3 bed | 2 bath
    4 more available units at this address
    $4,000 Unit 3W 4 bd / 2 ½ ba
    $4,000 Unit 2W 4 bd / 2 ½ ba
    $4,000 Unit 1W 3 bd / 2 ½ ba
    $3,000 Unit B2 2 bd / 1 ba
  • 444 E 48th Unit B2, Chicago, IL 60615
    $3,000
    2 bed | 1 bath
    4 more available units at this address
    $4,000 Unit 3W 4 bd / 2 ½ ba
    $4,000 Unit 2W 4 bd / 2 ½ ba
    $4,000 Unit 1W 3 bd / 2 ½ ba
    $3,000 Unit B3 3 bd / 2 ba
  • 444 E 48th Unit 2W, Chicago, IL 60615
    $4,000
    4 bed | 2½ bath
    4 more available units at this address
    $4,000 Unit 3W 4 bd / 2 ½ ba
    $4,000 Unit 1W 3 bd / 2 ½ ba
    $3,000 Unit B3 3 bd / 2 ba
    $3,000 Unit B2 2 bd / 1 ba
  • 442 E 48th Unit B1, Chicago, IL 60615
    $3,000
    3 bed | 3 bath
    1 more available unit at this address
    $4,000 Unit 1E 4 bd / 3 ba

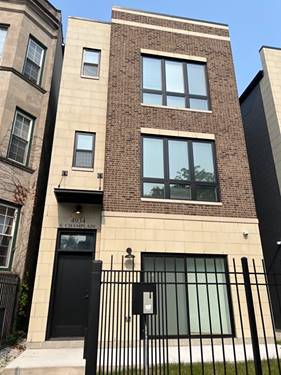
4934 S Champlain Apt 2
Chicago, IL 60615

  • 3 Beds
  • 2 Baths
  • 1,500 Sq. Ft.
  • Built In 2026
Rental Price

$2,800

Beds
3  
Baths
2  
Rooms
5  
Type
Attached  
Sq. Ft.
1,500  
Lot Size
25X130  
Built
2026  
Neighborhood
Bronzeville  
MLS
#12707428
Status
Active (6 days)

Property Description

Brand-new construction rental in the heart of historic Bronzeville. This beautifully finished 3-bedroom, 2-bath unit offers an open, light-filled floor plan with oversized front windows throughout. The kitchen is a true centerpiece - custom cabinetry, quartz countertops, a full-height quartz backsplash, and a suite of stainless-steel appliances, all under designer lighting. The primary suite includes a generous walk-in closet and a spa-style en-suite bath with premium tile and fixtures. Solid-core doors and custom millwork carry the same quality finish through every room. In-unit washer/dryer, central HVAC with individual mechanicals, and garage parking are included. Enjoy your own private deck/patio - ideal for morning coffee or evening entertaining. Ideally located just steps from the Green Line, Mariano's, and the lakefront, with easy access to the University of Chicago and a quick commute downtown. Detached garage parking is available for an additional 150.00 per month. Move-in ready now. Pets allowed with limits. $500 Move-in fee.

Property Map

Property Details

Rooms

Room
Level
Flooring
Size
Living Room
N/A
Dining Room
N/A
Kitchen
Main
14X13
Family Room
Main
16X13
Laundry
N/A
Master Bedroom
Main
12X12
Bedroom 2
Main
12X10
Bedroom 3
Main
11X9
Bedroom 4
N/A

Utilities

  • Heating Natural Gas
  • Cooling Central Air
  • Water Lake Michigan, Public
  • Sewer Public Sewer

Additional Information

Pets Allowed
Cats OK, Dogs OK, Number Limit
Parking
2 Garage Spaces, Yes, Detached, Garage, Parking not included in price
Schools
District 299

Listing History

07-16-2026 Listed at $2,800
Last Modified 7/22/26 12:05 AM

Nearby Transportation

  • Bus 15 0.2 mi
  • Bus 4 0.2 mi
  • Bus 2 0.3 mi
  • Bus 3 0.3 mi
  • Bus 47 0.3 mi
  • Bus 172 0.6 mi
  • Bus 55 0.7 mi
  • Bus 29 0.8 mi
  • Bus 43 0.8 mi
  • Bus 171 0.8 mi
  • Bus 192 0.9 mi
  • Bus 28 1.0 mi
  • Bus 6 1.0 mi
  • Bus 24 1.1 mi
  • Bus 51 1.1 mi
  • Metra Electric 1.0 mi
  • Green Line 0.5 mi
  • Red Line 1.1 mi
  • ZipCar 0.3 mi
  • I 90 West 1.1 mi
  • I 94 West 1.1 mi
  • I 90 East 1.2 mi
  • I 94 East 1.2 mi
  • I 55 North 2.6 mi
  • I 55 South 2.6 mi
  • I 290 East 4.8 mi
grid
Register to see 4 more properties