Corcoran Urban Real Estate
$0 to $5,000,000
Any Beds
Any Baths
For Sale
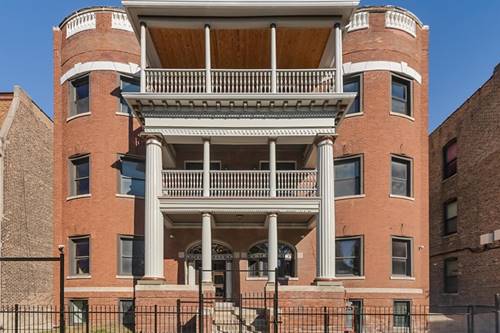
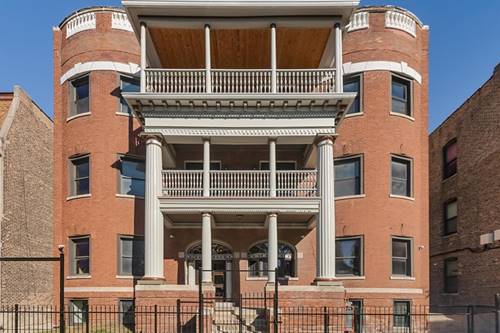
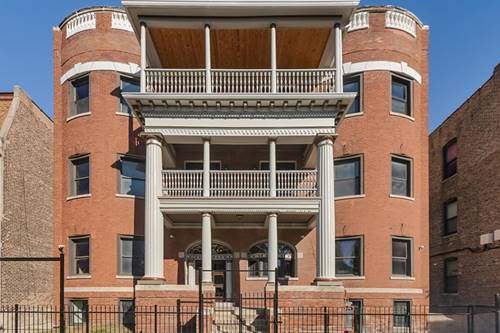
50 Properties Within 0.5 miles of: 4940 S St Lawrence, Chicago
  • 710 E 51st Unit 710, Chicago, IL 60615
    $400,000
    4 bed | 3 bath
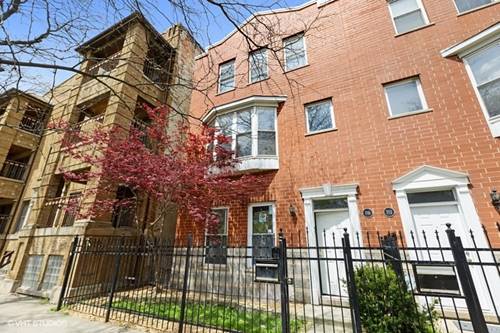
  • 446 E 48th Unit 3E, Chicago, IL 60615
    $597,000
    4 bed | 3 bath
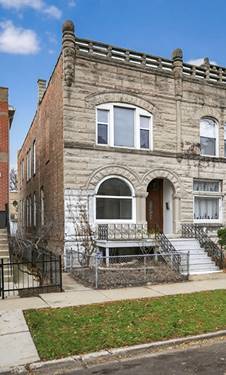
  • 4754 S Langley, Chicago, IL 60615
    $433,000
    4 bed | 3 bath
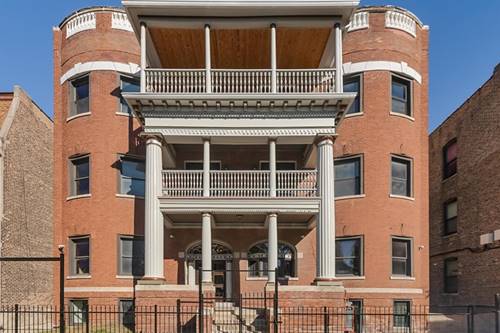
  • 444 E 48th Unit B2, Chicago, IL 60615
    $255,000
    2 bed | 1 bath
    4 more available units at this address
    $597,000 Unit 3W 4 bd / 2 ½ ba
    $565,000 Unit 2W 4 bd / 2 ½ ba
    $475,000 Unit 1W 3 bd / 2 ½ ba
    $345,000 Unit B3 3 bd / 2 ba
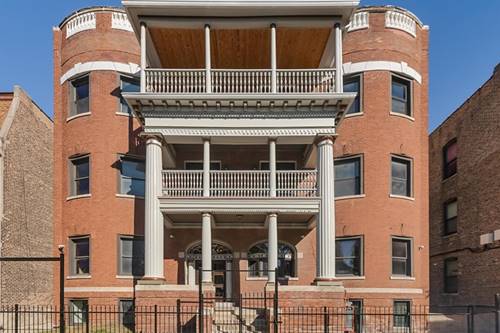
  • 444 E 48th Unit B3, Chicago, IL 60615
    $345,000
    3 bed | 2 bath
    4 more available units at this address
    $597,000 Unit 3W 4 bd / 2 ½ ba
    $565,000 Unit 2W 4 bd / 2 ½ ba
    $475,000 Unit 1W 3 bd / 2 ½ ba
    $255,000 Unit B2 2 bd / 1 ba
  • 444 E 48th Unit 1W, Chicago, IL 60615
    $475,000
    3 bed | 2½ bath
    4 more available units at this address
    $597,000 Unit 3W 4 bd / 2 ½ ba
    $565,000 Unit 2W 4 bd / 2 ½ ba
    $345,000 Unit B3 3 bd / 2 ba
    $255,000 Unit B2 2 bd / 1 ba
  • 444 E 48th Unit 2W, Chicago, IL 60615
    $565,000
    4 bed | 2½ bath
    4 more available units at this address
    $597,000 Unit 3W 4 bd / 2 ½ ba
    $475,000 Unit 1W 3 bd / 2 ½ ba
    $345,000 Unit B3 3 bd / 2 ba
    $255,000 Unit B2 2 bd / 1 ba

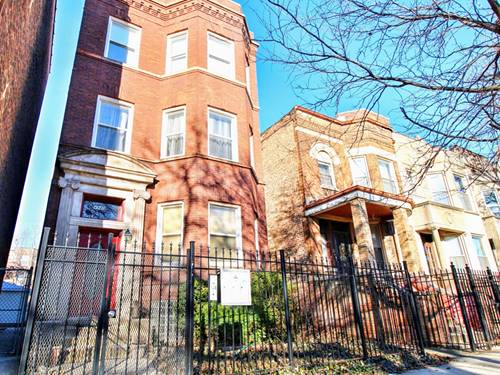
4940 S St Lawrence Unit 2
Chicago, IL 60615

  • 3 Beds
  • 2 Baths
  • 1,400 Sq. Ft.
  • Built In 1882
Price

$189,900

Est Payment
$1,322 / month (details)  
Taxes
$2,088  
Assessments
$189  
Beds
3  
Baths
2  
Rooms
6  
Type
Attached  
Sq. Ft.
1,400  
Built
1882  
Neighborhood
Bronzeville  
MLS
#09876354
Status
Cancelled

Property Description

This bright and cheery 2nd floor condo in the heart of Bronzeville offers a great floor plan with 3 bedrooms, 2 baths, living & formal dining room. The beautiful hardwood floors, SS appliances, maple cabinets, washer/dryer, central A/C, gated parking space and additional storage in basement make this lovely unit an exceptional value. It's situated on a tree line block with established Greystone single family homes, townhouses and new construction, two blocks from Washington Park, the Walter H. Dyett High School for the Arts and a short drive to the new Mariano's. With Easy access to the Green Line, buses, Dan Ryan and LSD.

Property Map

Property Details

Rooms

Room
Level
Flooring
Size
Living Room
Main
Hardwood
19x12
Dining Room
Main
Hardwood
15x10
Kitchen
Main
Ceramic Tile
8x7
Bedroom (master)
Main
Hardwood
12x10
Bedroom (2nd)
Main
Hardwood
11x10
Bedroom (3rd)
Main
Hardwood
14x7

Utilities

  • Heating Gas, Forced Air
  • Cooling Central Air
  • Water Public
  • Sewer Sewer-Public

Additional Information

Assessment Includes
Water, Parking, Common Insurance, Exterior Maintenance, Lawn Care, Scavenger, Snow Removal
Interior Features
Hardwood Floors, Laundry Hook-Up in Unit
Common Amenities
Storage
Appliances
Oven/Range, Microwave, Dishwasher, Refrigerator, Washer, Dryer, All Stainless Steel Kitchen Appliances
Pets Allowed
Cats OK, Dogs OK
Sub/Complex
BRONZEVILLE
Parking
Assigned Spaces, Off Alley

Payment Calculator

$
$
$
$
$
%
$
years
%
Principal & Interest
$0
Property Tax
$0
Assessments
$0
Home Insurance
$0
Mortgage Insurance
$0

Listing History

03-07-2018 Listed at $199,000
04-11-2018 Price decreased by $4,000 to $195,000
04-30-2018 Status changed to Under Contract
05-31-2018 Status changed to Active
06-20-2018 Price decreased by $3,000 to $192,000
08-05-2018 Status changed to Under Contract
08-22-2018 Status changed to Active
09-12-2018 Price decreased by $2,100 to $189,900
10-10-2018 Status changed to Cancelled
Last Modified 10/10/18 9:52 AM

Nearby Transportation

  • Bus 15 0.2 mi
  • Bus 3 0.2 mi
  • Bus 4 0.3 mi
  • Bus 47 0.3 mi
  • Bus 2 0.3 mi
  • Bus 172 0.6 mi
  • Bus 55 0.7 mi
  • Bus 29 0.7 mi
  • Bus 43 0.8 mi
  • Bus 171 0.9 mi
  • Bus 192 0.9 mi
  • Bus 24 1.0 mi
  • Bus 51 1.0 mi
  • Bus 28 1.1 mi
  • Bus 6 1.1 mi
  • Metra Electric 1.1 mi
  • Green Line 0.4 mi
  • Red Line 1.1 mi
  • ZipCar 0.2 mi
  • I 90 West 1.0 mi
  • I 94 West 1.0 mi
  • I 90 East 1.1 mi
  • I 94 East 1.1 mi
  • I 55 North 2.6 mi
  • I 55 South 2.7 mi
  • I 290 East 4.8 mi
grid
Register to see 6 more properties