Corcoran Urban Real Estate
$0 to $5,000,000
Any Beds
Any Baths
For Sale
39 Properties Within 0.5 miles of: 4956 S Indiana, Chicago
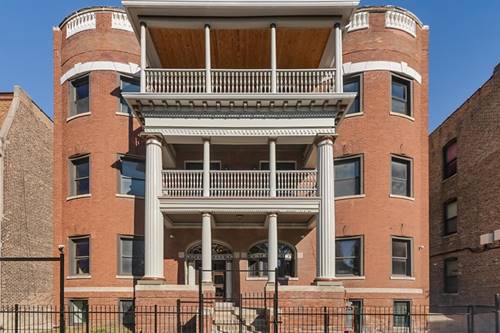
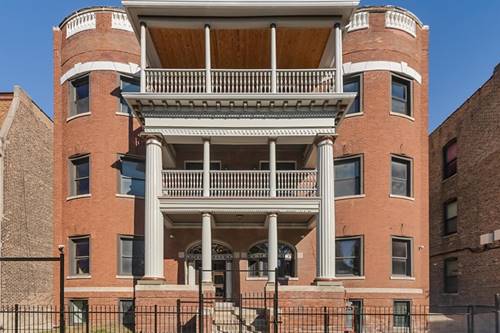
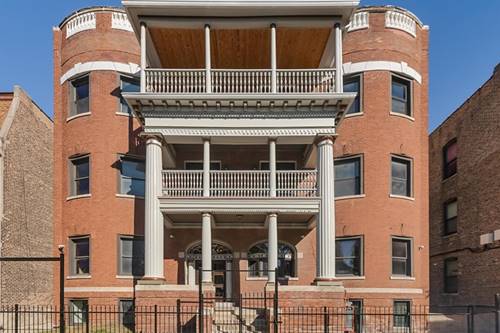
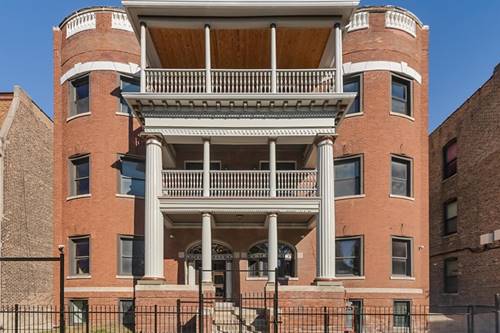
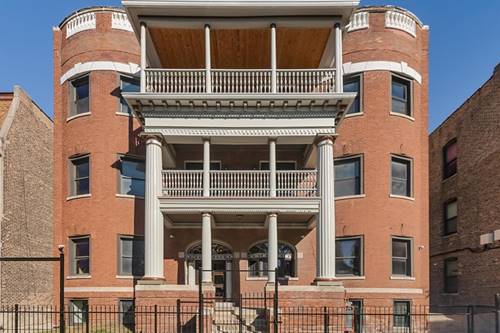
  • 442 E 48th Unit B1, Chicago, IL 60615
    $360,000
    3 bed | 3 bath
    2 more available units at this address
    $565,000 Unit 2E 4 bd / 3 ba
    $500,000 Unit 1E 4 bd / 3 ba
  • 442 E 48th Unit 1E, Chicago, IL 60615
    $500,000
    4 bed | 3 bath
    2 more available units at this address
    $565,000 Unit 2E 4 bd / 3 ba
    $360,000 Unit B1 3 bd / 3 ba
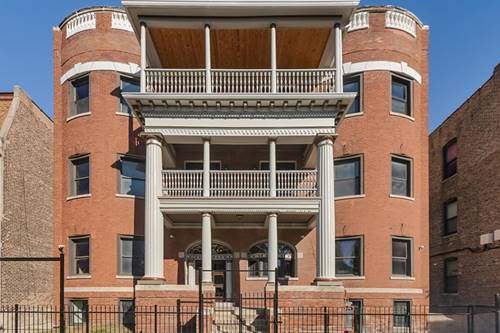
  • 442 E 48th Unit 2E, Chicago, IL 60615
    $565,000
    4 bed | 3 bath
    2 more available units at this address
    $500,000 Unit 1E 4 bd / 3 ba
    $360,000 Unit B1 3 bd / 3 ba
  • 444 E 48th Unit B2, Chicago, IL 60615
    $255,000
    2 bed | 1 bath
    4 more available units at this address
    $597,000 Unit 3W 4 bd / 2 ½ ba
    $565,000 Unit 2W 4 bd / 2 ½ ba
    $475,000 Unit 1W 3 bd / 2 ½ ba
    $345,000 Unit B3 3 bd / 2 ba
  • 444 E 48th Unit B3, Chicago, IL 60615
    $345,000
    3 bed | 2 bath
    4 more available units at this address
    $597,000 Unit 3W 4 bd / 2 ½ ba
    $565,000 Unit 2W 4 bd / 2 ½ ba
    $475,000 Unit 1W 3 bd / 2 ½ ba
    $255,000 Unit B2 2 bd / 1 ba
  • 444 E 48th Unit 1W, Chicago, IL 60615
    $475,000
    3 bed | 2½ bath
    4 more available units at this address
    $597,000 Unit 3W 4 bd / 2 ½ ba
    $565,000 Unit 2W 4 bd / 2 ½ ba
    $345,000 Unit B3 3 bd / 2 ba
    $255,000 Unit B2 2 bd / 1 ba
  • 444 E 48th Unit 2W, Chicago, IL 60615
    $565,000
    4 bed | 2½ bath
    4 more available units at this address
    $597,000 Unit 3W 4 bd / 2 ½ ba
    $475,000 Unit 1W 3 bd / 2 ½ ba
    $345,000 Unit B3 3 bd / 2 ba
    $255,000 Unit B2 2 bd / 1 ba

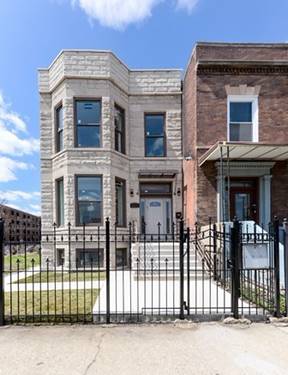
4956 S Indiana
Chicago, IL 60615

  • 3 Beds
  • 3 / 1 Baths
  • 3,956 Sq. Ft.
  • Built In 1895
Price

$755,000

Est Payment
$4,552 / month (details)  
Taxes
$8,436  
Beds
3  
Baths
3 / 1  
Rooms
8  
Type
Detached  
Sq. Ft.
3,956  
Lot Size
150X25  
Built
1895  
Neighborhood
Bronzeville  
MLS
#12718764
Status
Active

Property Description

Welcome to Luxury Living at Its Finest! Prepare to be impressed by this stunning 4-bedroom, 3.5-bath two-story Greystone located in the historic Bronzeville area that blends sophisticated design with modern functionality. From the moment you enter, you'll be captivated by the open-concept layout, wired stereo system, designer finishes, and custom details throughout. The main level welcomes you with soaring ceilings and a striking granite feature wall showcasing a sleek electric fireplace, perfectly designed to accommodate your large-screen TV. The dramatic staircase serves as the home's centerpiece with custom decorative wall accents and elegant glass railings, creating a truly one-of-a-kind architectural statement. Designed for both everyday living and entertaining, the gourmet chef's kitchen boasts premium stainless steel appliances, including a 48-inch gas range with six sealed burners and grill, oversized refrigerator, dishwasher, built-in microwave, 54" cabinets and a professional stainless steel wall-mounted range hood. Sliding patio doors lead to the spacious deck custom pergola complete with sound, overlooking the backyard and detached two-car garage, making indoor-outdoor entertaining effortless. Upstairs, retreat to the luxurious primary suite featuring two custom walk-in closets and a spa-inspired ensuite complete with a freestanding soaking tub, oversized glass shower, and designer finishes. Two additional generously sized bedrooms, a full bath, and a conveniently located second-floor laundry room complete the upper level. The finished lower level is the ultimate entertainment space, offering a spacious family or theater room with a custom media wall, wet bar, second laundry area, and a large fourth bedroom with a convenient continental bathroom, ideal for guests, extended family, or a private home office. This home has been completely renovated with new electrical, plumbing, roof, dual HVAC systems, and all new fixtures, providing peace of mind for years to come. Conveniently located in the just steps from the CTA Red and Green Lines, the Dan Ryan Expressway (I-94), shopping, restaurants, parks, and schools. Enjoy being only 7 minutes from Lake Michigan and its beautiful beaches and 10 minutes from downtown Chicago. This exceptional home offers luxury, style, and convenience in one incredible package. Schedule your private tour today, this is one you won't want to miss!

Property Map

Property Details

Rooms

Room
Level
Flooring
Size
Living Room
Main
Hardwood
31X19
Dining Room
Main
Hardwood
COMBO
Kitchen
Main
Porcelain Tile
22X19
Family Room
Basement
Carpet
18X14
Laundry
Basement
Ceramic Tile
6X12
Master Bedroom
Second
Hardwood
20X13
Bedroom 2
Second
Hardwood
14X10
Bedroom 3
Second
Hardwood
14X10
Bedroom 4
Basement
12X17
Walk In Closet
Second
21X6

Utilities

  • Heating Natural Gas
  • Cooling Central Air
  • Water Lake Michigan
  • Sewer Public Sewer

Additional Information

Interior Features
Walk-In Closet(s)
Appliances
Range, Microwave, Dishwasher, High End Refrigerator, Stainless Steel Appliance(s), Wine Refrigerator, Range Hood
Parking
2 Garage Spaces, Garage Door Opener, Yes, Garage Owned, Detached, Garage, Parking included in price
Schools
District 299

Payment Calculator

$
$
$
$
$
%
$
years
%
Principal & Interest
$0
Property Tax
$0
Assessments
$0
Home Insurance
$0
Mortgage Insurance
$0

Nearby Transportation

  • Bus 15 0.1 mi
  • Bus 29 0.2 mi
  • Bus 3 0.3 mi
  • Bus 47 0.4 mi
  • Bus 24 0.5 mi
  • Bus 51 0.5 mi
  • Bus 43 0.6 mi
  • Bus 55 0.6 mi
  • Bus 4 0.8 mi
  • Bus 2 0.8 mi
  • Bus 59 0.8 mi
  • Bus 172 1.1 mi
  • Bus 39 1.1 mi
  • Bus 192 1.2 mi
  • Bus 171 1.2 mi
  • Green Line 0.2 mi
  • Red Line 0.7 mi
  • I 90 West 0.6 mi
  • I 94 West 0.6 mi
  • I 90 East 0.6 mi
  • I 94 East 0.6 mi
  • I 55 North 2.7 mi
  • I 55 South 2.8 mi
  • I 290 East 4.7 mi
grid
Register to see 2 more properties