Corcoran Urban Real Estate
$0 to $5,000,000
Any Beds
Any Baths
For Sale
87 Properties Within 0.5 miles of: 5 E 14th, Chicago
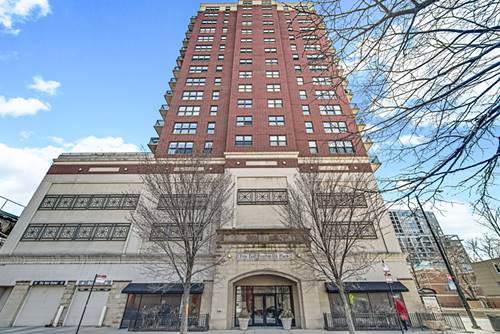
  • 1155 S State Unit C406, Chicago, IL 60605
    $300,000
    1 bed | 1 bath
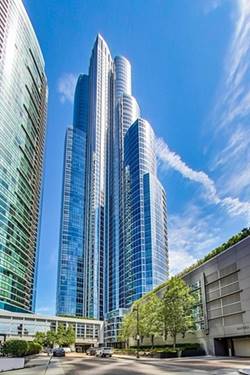
  • 1211 S Prairie Unit 2003, Chicago, IL 60605
    $770,000
    2 bed | 2 bath
    5 more available units at this address
    $3,499,000 Unit 5400 4 bd / 4 ½ ba
    $1,939,000 Unit 3901 3 bd / 3 ba
    $1,250,000 Unit 4805 3 bd / 3 ba
    $1,075,000 Unit 1204 3 bd / 3 ba
    $875,000 Unit 3205 2 bd / 2 ba
  • 1211 S Prairie Unit 3205, Chicago, IL 60605
    $875,000
    2 bed | 2 bath
    5 more available units at this address
    $3,499,000 Unit 5400 4 bd / 4 ½ ba
    $1,939,000 Unit 3901 3 bd / 3 ba
    $1,250,000 Unit 4805 3 bd / 3 ba
    $1,075,000 Unit 1204 3 bd / 3 ba
    $770,000 Unit 2003 2 bd / 2 ba
  • 1211 S Prairie Unit 1204, Chicago, IL 60605
    $1,075,000
    3 bed | 3 bath
    5 more available units at this address
    $3,499,000 Unit 5400 4 bd / 4 ½ ba
    $1,939,000 Unit 3901 3 bd / 3 ba
    $1,250,000 Unit 4805 3 bd / 3 ba
    $875,000 Unit 3205 2 bd / 2 ba
    $770,000 Unit 2003 2 bd / 2 ba
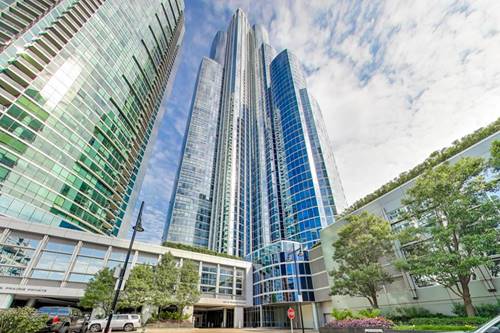
  • 1211 S Prairie Unit 4805, Chicago, IL 60605
    $1,250,000
    3 bed | 3 bath
    5 more available units at this address
    $3,499,000 Unit 5400 4 bd / 4 ½ ba
    $1,939,000 Unit 3901 3 bd / 3 ba
    $1,075,000 Unit 1204 3 bd / 3 ba
    $875,000 Unit 3205 2 bd / 2 ba
    $770,000 Unit 2003 2 bd / 2 ba
  • 1211 S Prairie Unit 3901, Chicago, IL 60605
    $1,939,000
    3 bed | 3 bath
    5 more available units at this address
    $3,499,000 Unit 5400 4 bd / 4 ½ ba
    $1,250,000 Unit 4805 3 bd / 3 ba
    $1,075,000 Unit 1204 3 bd / 3 ba
    $875,000 Unit 3205 2 bd / 2 ba
    $770,000 Unit 2003 2 bd / 2 ba
  • 1211 S Prairie Unit 5400, Chicago, IL 60605
    $3,499,000
    4 bed | 4½ bath
    5 more available units at this address
    $1,939,000 Unit 3901 3 bd / 3 ba
    $1,250,000 Unit 4805 3 bd / 3 ba
    $1,075,000 Unit 1204 3 bd / 3 ba
    $875,000 Unit 3205 2 bd / 2 ba
    $770,000 Unit 2003 2 bd / 2 ba

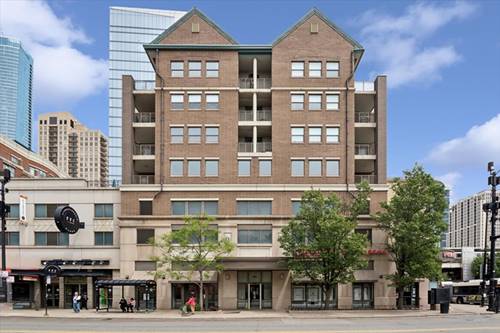
5 E 14th Unit 1204
Chicago, IL 60605

  • 3 Beds
  • 2 Baths
  • 1,600 Sq. Ft.
  • Built In 2000
Price

$499,000

Est Payment
$4,396 / month (details)  
Taxes
$10,016  
Assessments
$1,035  
Beds
3  
Baths
2  
Rooms
6  
Type
Attached  
Sq. Ft.
1,600  
Built
2000  
Neighborhood
South Loop  
MLS
#12656938
Status
Active (0 days)

Property Description

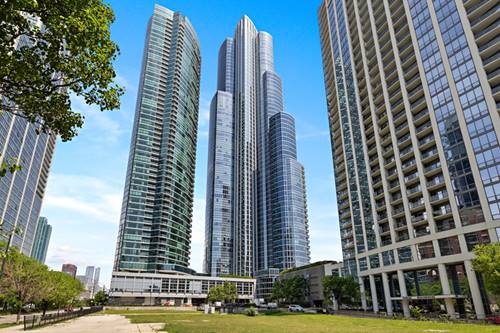
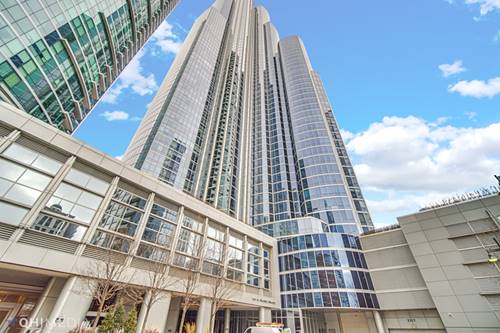
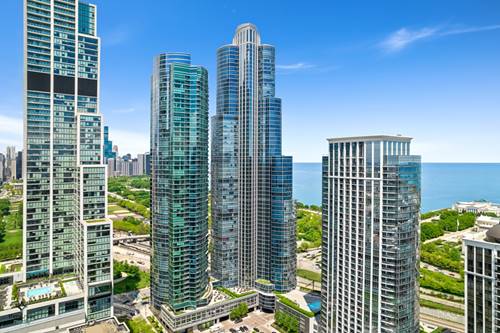
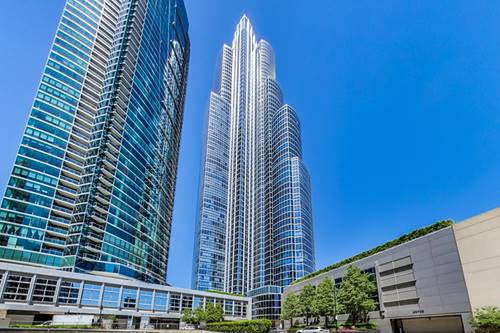
This fantastic 3bed/2bath southeast corner is bright, spacious, move-in ready, and showcases gorgeous views in every direction! This 1,600sqft property features an open floor plan with newer wide plank hardwood flooring in the living areas. The large kitchen has granite countertops, stainless steel appliances, stone backsplash, freshly painted white shaker cabinets, & a pantry. The living room and dining room are just off the kitchen and features 1 of 2 east facing balconies and a ventless fireplace. The primary bedroom retreat has amazing views, access to the 2nd balcony, en-suite bathroom with double vanity along with a separate tub & shower, and a large walk-in closet offering customizable Elfa Closets. The secondary bedrooms are also spacious, bright, and also feature customizable Elfa Closet Systems. The second bathroom is beautiful and was recently remodeled, there is a newer full size washer & dryer, new carpeting in all 3 bedrooms, & the condo was freshly painted throughout. The building offers part time door staff, on-site management, and fitness center. The location is unbeatable just steps to parks, public transportation, multiple grocery store options, restaurants, and more! Additional storage and prime 1st floor parking included in the price.

Property Map

Property Details

Rooms

Room
Level
Flooring
Size
Living Room
Main
Wood Laminate
21X18
Dining Room
Main
COMBO
Kitchen
Main
Wood Laminate
14X15
Family Room
N/A
Laundry
Main
7X4
Master Bedroom
Main
Carpet
16X12
Bedroom 2
Main
Carpet
10X10
Bedroom 3
Main
Carpet
14X09
Bedroom 4
N/A
Walk In Closet
Main
11X6
Balcony/Porch/Lanai
Main
11X6
Deck
Main
11X6

Utilities

  • Heating Natural Gas, Forced Air
  • Cooling Central Air
  • Water Public
  • Sewer Public Sewer

Additional Information

Assessment Includes
Water, Parking, Insurance, Security, Doorman, TV/Cable, Exercise Facilities, Exterior Maintenance, Lawn Care, Scavenger, Snow Removal, Internet
Common Amenities
Bike Room/Bike Trails, Door Person, Elevator in Residence, Exercise Room, Storage, On Site Manager/Engineer, Park, Party Room, Receiving Room, Security Door Lock(s)
Interior Features
Elevator, Storage
Exterior Features
Balcony, Door Monitored By TV
Appliances
Range, Microwave, Dishwasher, Refrigerator, High End Refrigerator, Washer, Dryer, Disposal, Stainless Steel Appliance(s)
Pets Allowed
Cats OK, Dogs OK, Number Limit
Parking
1 Garage Spaces, Concrete, Garage Door Opener, Yes, Garage Owned, Attached, Garage, Parking included in price
Schools
District 299, South Loop Elementary School (299)

Payment Calculator

$
$
$
$
$
%
$
years
%
Principal & Interest
$0
Property Tax
$0
Assessments
$0
Home Insurance
$0
Mortgage Insurance
$0

Listing History

05-28-2026 Listed at $499,000
Last Modified 5/28/26 4:27 PM

Nearby Transportation

  • Bus 62 < 0.1 mi
  • Bus 29 < 0.1 mi
  • Bus 24 0.2 mi
  • Bus 12 0.2 mi
  • Bus 4 0.2 mi
  • Bus 1 0.2 mi
  • Bus 3 0.2 mi
  • Bus 192 0.4 mi
  • Bus 18 0.4 mi
  • Bus 146 0.4 mi
  • Bus 130 0.4 mi
  • Bus 0.4 mi
  • Bus 26 0.6 mi
  • Bus 28 0.6 mi
  • Bus 6 0.6 mi
  • Metra Electric 0.5 mi
  • Rock Island 1.0 mi
  • Burlington Northern 1.1 mi
  • Red Line 0.4 mi
  • Green Line 0.4 mi
  • Orange Line 0.4 mi
  • Blue Line 1.0 mi
  • Pink Line 1.0 mi
  • Brown Line 1.0 mi
  • Purple Line 1.0 mi
  • ZipCar < 0.1 mi
  • I 90 West 0.7 mi
  • I 94 West 0.7 mi
  • I 55 North 0.7 mi
  • I 55 South 0.7 mi
  • I 90 East 0.7 mi
  • I 94 East 0.7 mi
  • I 290 East 1.1 mi
  • I 290 West 1.9 mi
grid
Register to see 6 more properties