Corcoran Urban Real Estate
$0 to $5,000,000
Any Beds
Any Baths
For Sale
97 Properties Within 0.5 miles of: 5 E 14th, Chicago
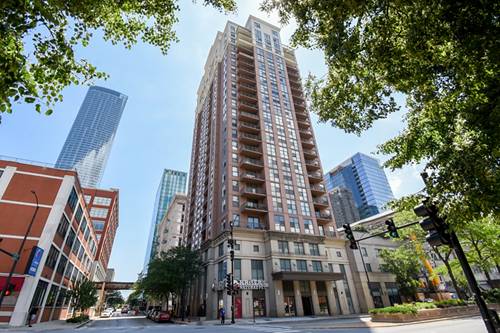
  • 1201 S Prairie Unit 3702, Chicago, IL 60605
    $950,000
    2 bed | 2 bath
    5 more available units at this address
    $1,090,000 Unit 3303 3 bd / 2 ba
    $1,055,000 Unit 803 3 bd / 2 ba
    $995,000 Unit 1703 3 bd / 2 ba
    $899,000 Unit 2402 2 bd / 2 ba
    $850,000 Unit 3605 2 bd / 2 ba
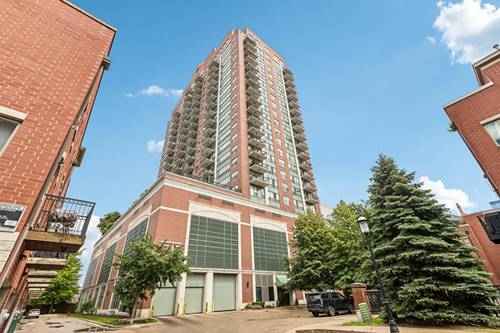
  • 1201 S Prairie Unit 1703, Chicago, IL 60605
    $995,000
    3 bed | 2 bath
    5 more available units at this address
    $1,090,000 Unit 3303 3 bd / 2 ba
    $1,055,000 Unit 803 3 bd / 2 ba
    $950,000 Unit 3702 2 bd / 2 ba
    $899,000 Unit 2402 2 bd / 2 ba
    $850,000 Unit 3605 2 bd / 2 ba
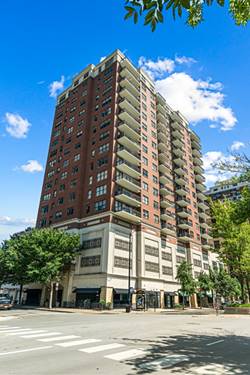
  • 1201 S Prairie Unit 803, Chicago, IL 60605
    $1,055,000
    3 bed | 2 bath
    5 more available units at this address
    $1,090,000 Unit 3303 3 bd / 2 ba
    $995,000 Unit 1703 3 bd / 2 ba
    $950,000 Unit 3702 2 bd / 2 ba
    $899,000 Unit 2402 2 bd / 2 ba
    $850,000 Unit 3605 2 bd / 2 ba
  • 1201 S Prairie Unit 3303, Chicago, IL 60605
    $1,090,000
    3 bed | 2 bath
    5 more available units at this address
    $1,055,000 Unit 803 3 bd / 2 ba
    $995,000 Unit 1703 3 bd / 2 ba
    $950,000 Unit 3702 2 bd / 2 ba
    $899,000 Unit 2402 2 bd / 2 ba
    $850,000 Unit 3605 2 bd / 2 ba
  • 1910 S State Unit 428, Chicago, IL 60616
    $369,900
    2 bed | 2 bath
  • 1101 S State Unit 2106, Chicago, IL 60605
    $250,000
    1 bed | 1 bath
    1 more available unit at this address
    $349,000 Unit 1004 2 bd / 2 ba
  • 1717 S Prairie Unit 2206, Chicago, IL 60616
    $439,000
    2 bed | 2 bath

5 E 14th Unit 1304
Chicago, IL 60605

  • 3 Beds
  • 2 Baths
  • Built In 1999
Price

$475,000

Est Payment
$4,147 / month (details)  
Taxes
$8,758  
Assessments
$1,033  
Beds
3  
Baths
2  
Rooms
5  
Type
Attached  
Sq. Ft.
n/a  
Built
1999  
Neighborhood
South Loop  
MLS
#12700020
Status
Active (0 days)

Property Description

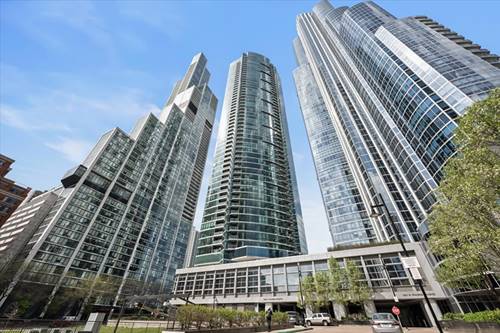
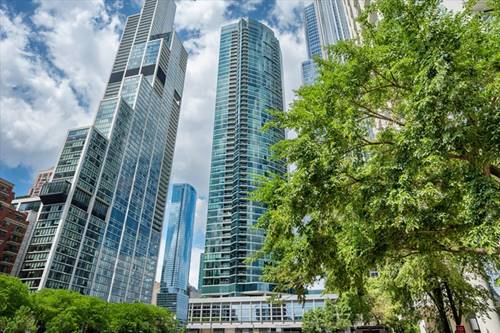
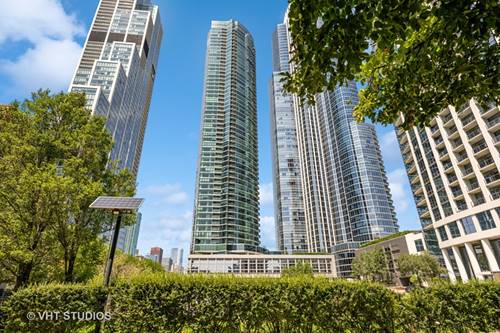
Wonderful 3-bedroom, 2-bath condo on the 13th floor of an amenity-rich, door-staffed South Loop high-rise - with two private balconies and deeded garage parking available. An expansive living and dining room stretches across the front of the home, where sliding doors open to a 13-foot balcony and wood laminate floors carry through the main living spaces. The oversized eat-in kitchen anchors the other end of the unit with an island, closet pantry, granite counters, wood cabinetry, and a full appliance package. The primary suite pairs a walk-in closet with an en-suite bath featuring a double-sink vanity, whirlpool tub, and separate shower - and both the primary and second bedroom walk out to a shared 17-foot balcony. Imagine morning coffee out here before the city wakes up! A third bedroom off the hall works as a home office or nursery, and an in-unit washer and dryer in a dedicated laundry area completes the single-level layout. Central air and a smart thermostat round out the interior. Building amenities include door staff, an elevator, a fitness center, a bike room, an on-site manager/engineer, and a first-floor storage locker, with a professionally managed association whose assessments cover TV/cable, internet, security, exercise facilities, exterior maintenance, and trash and snow removal. Deeded garage parking is available for an additional $25,000. Set in the heart of the South Loop with Cotton Tail Park right next door, you're a short walk to the Roosevelt CTA (Red, Orange & Green Lines), Jewel-Osco and Trader Joe's on Wabash, Grant Park, the Museum Campus, and the lakefront trail - everyday convenience, thirteen floors up.

Property Map

Property Details

Rooms

Room
Level
Flooring
Size
Living Room
Main
28X15
Dining Room
N/A
Kitchen
Main
19X18
Family Room
N/A
Laundry
N/A
Master Bedroom
Main
14X15
Bedroom 2
Main
10X12
Bedroom 3
Main
15X8
Bedroom 4
N/A
Balcony/Porch/Lanai
Main
13X5
Balcony/Porch/Lanai
Main
17X5

Utilities

  • Heating Forced Air
  • Cooling Central Air
  • Water Lake Michigan
  • Sewer Public Sewer

Additional Information

Assessment Includes
Insurance, Security, Doorman, TV/Cable, Exercise Facilities, Exterior Maintenance, Snow Removal
Pets Allowed
Cats OK, Dogs OK
Parking
1 Garage Spaces, Yes, Deeded, Attached, Garage, Parking not included in price
Schools
District 299

Payment Calculator

$
$
$
$
$
%
$
years
%
Principal & Interest
$0
Property Tax
$0
Assessments
$0
Home Insurance
$0
Mortgage Insurance
$0

Listing History

07-09-2026 Listed at $475,000
Last Modified 7/9/26 1:14 PM

Nearby Transportation

  • Bus 62 < 0.1 mi
  • Bus 29 < 0.1 mi
  • Bus 24 0.2 mi
  • Bus 12 0.2 mi
  • Bus 4 0.2 mi
  • Bus 1 0.2 mi
  • Bus 3 0.2 mi
  • Bus 192 0.4 mi
  • Bus 18 0.4 mi
  • Bus 146 0.4 mi
  • Bus 130 0.4 mi
  • Bus 0.4 mi
  • Bus 26 0.6 mi
  • Bus 28 0.6 mi
  • Bus 6 0.6 mi
  • Metra Electric 0.5 mi
  • Rock Island 1.0 mi
  • Burlington Northern 1.1 mi
  • Red Line 0.4 mi
  • Green Line 0.4 mi
  • Orange Line 0.4 mi
  • Blue Line 1.0 mi
  • Pink Line 1.0 mi
  • Brown Line 1.0 mi
  • Purple Line 1.0 mi
  • ZipCar < 0.1 mi
  • I 90 West 0.7 mi
  • I 94 West 0.7 mi
  • I 55 North 0.7 mi
  • I 55 South 0.7 mi
  • I 90 East 0.7 mi
  • I 94 East 0.7 mi
  • I 290 East 1.1 mi
  • I 290 West 1.9 mi
grid
Register to see 1 more properties