Corcoran Urban Real Estate
$0 to $10,000
Any Beds
Any Baths
For Rent
52 Properties Rentals Within 0.5 miles of: 50 E 16th, Chicago

50 E 16th Apt 312
Chicago, IL 60616

  • 2 Beds
  • 1 Baths
  • 1,090 Sq. Ft.
  • Built In 2007
Rental Price

$3,100

Beds
2  
Baths
1  
Rooms
5  
Type
Attached  
Sq. Ft.
1,090  
Built
2007  
Neighborhood
South Loop  
MLS
#12704024
Status
Active (0 days)

Property Description

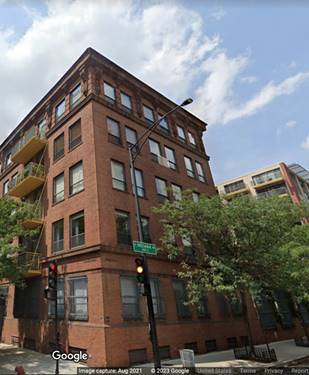
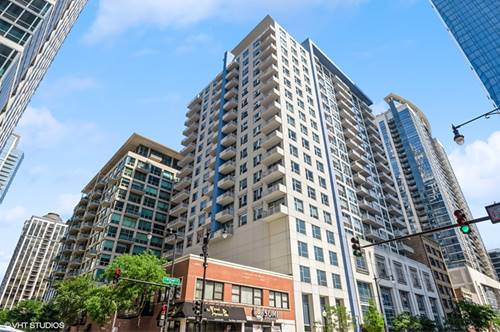
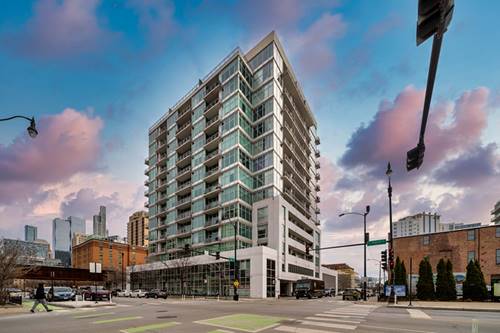
Step into this gorgeous, sunlit corner unit at The Guild, offering completely turnkey South Loop living. This 2-bedroom, 1-bath residence features soaring concrete ceilings, wide-plank flooring, and a rare, fully enclosed primary bedroom with exterior windows to provide true acoustic and visual privacy. The chef-inspired kitchen has a quartz waterfall island, premium stainless steel appliances, and a custom built-in pantry, flowing seamlessly into an open living area and out to a large, covered private terrace. Enjoy a spa inspired bath with a dual vanity and frameless glass shower, plus the convenience of in-unit laundry. Meticulously updated, the home features a brand-new HVAC (2024), fresh paint throughout (2024), new Hunter ceiling fans (2024), and custom window blinds (2023). The Guild is a highly desirable building offering 24-hour door staff, a 2,000 sq ft fitness center, a communal terrace, and freshly updated common areas. A dedicated 2nd-floor storage locker is included, and a prime basement garage parking spot is INCLUDED in rent. UTILITIES INCLUDED: water, internet, cable, gas, heat, trash, front desk security, amenities. Garage parking included in rent. Prime location steps to Museum Campus, Soldier Park, the lakefront, and the Roosevelt CTA.

Property Map

Property Details

Rooms

Room
Level
Flooring
Size
Living Room
Main
Vinyl
18X17
Dining Room
Main
COMBO
Kitchen
Main
Vinyl
11X16
Family Room
N/A
Laundry
N/A
Master Bedroom
Main
Vinyl
12X15
Bedroom 2
Main
Vinyl
11X10
Bedroom 3
N/A
Bedroom 4
N/A
Terrace
Main
4X15
Foyer
Main
6X14
Walk In Closet
Main
5X6
Walk In Closet
Main
5X4

Utilities

  • Heating Electric, Forced Air
  • Cooling Central Air
  • Water Lake Michigan
  • Sewer Public Sewer

Additional Information

Common Amenities
Door Person, Elevator in Residence, Exercise Room, Storage, Health Club, On Site Manager/Engineer, Party Room, Sundeck, Receiving Room, Service Elevator(s), Elevator(s), Patio
Exterior Features
Balcony
Appliances
Range, Microwave, Dishwasher, Refrigerator, Washer, Dryer, Disposal, Stainless Steel Appliance(s)
Pets Allowed
Cats OK, Dogs OK
Parking
1 Garage Spaces, Garage Door Opener, Yes, Leased, Attached, Garage, Parking included in price
Schools
District 299

Listing History

07-13-2026 Listed at $3,100
Last Modified 7/13/26 7:10 PM

Nearby Transportation

  • Bus 12 0.1 mi
  • Bus 4 0.1 mi
  • Bus 1 0.1 mi
  • Bus 3 0.1 mi
  • Bus 62 0.1 mi
  • Bus 29 0.1 mi
  • Bus 24 0.3 mi
  • Bus 192 0.5 mi
  • Bus 18 0.5 mi
  • Bus 146 0.5 mi
  • Bus 130 0.5 mi
  • Bus 0.5 mi
  • Bus 21 0.5 mi
  • Bus 26 0.7 mi
  • Bus 28 0.7 mi
  • Metra Electric 0.4 mi
  • Burlington Northern 1.1 mi
  • Rock Island 1.2 mi
  • Green Line 0.5 mi
  • Orange Line 0.5 mi
  • Red Line 0.5 mi
  • Blue Line 1.1 mi
  • Pink Line 1.1 mi
  • Brown Line 1.1 mi
  • Purple Line 1.1 mi
  • ZipCar < 0.1 mi
  • I 90 West 0.6 mi
  • I 94 West 0.6 mi
  • I 55 North 0.6 mi
  • I 55 South 0.6 mi
  • I 90 East 0.6 mi
  • I 94 East 0.6 mi
  • I 290 East 1.2 mi
  • I 290 West 2.0 mi
grid
Register to see 0 more properties