Corcoran Urban Real Estate
$0 to $5,000,000
Any Beds
Any Baths
For Sale
61 Properties Within 0.5 miles of: 500 S Clinton, Chicago
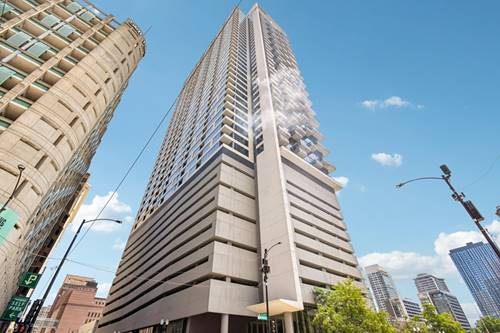
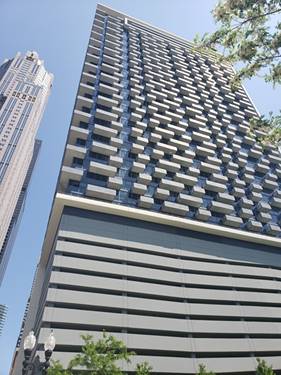
  • 235 W Van Buren Unit 2007, Chicago, IL 60607
    $349,900
    2 bed | 2 bath
    6 more available units at this address
    $390,000 Unit 4516 2 bd / 2 ba
    $384,900 Unit 2216 2 bd / 2 ba
    $369,000 Unit 3702 2 bd / 2 ba
    $368,000 Unit 2715 2 bd / 2 ba
    $349,900 Unit 1807 2 bd / 2 ba
    $349,900 Unit 2519 2 bd / 2 ba
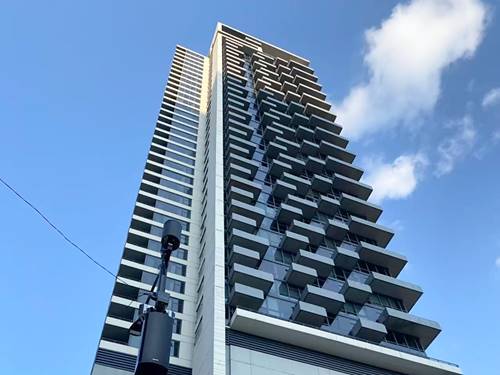
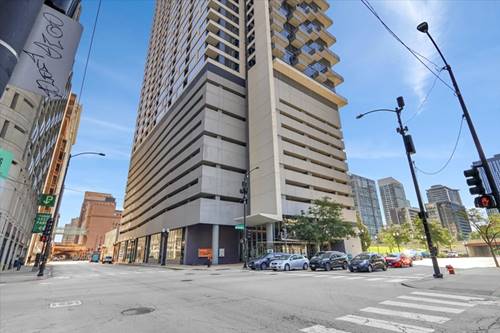
  • 235 W Van Buren Unit 1807, Chicago, IL 60607
    $349,900
    2 bed | 2 bath
    6 more available units at this address
    $390,000 Unit 4516 2 bd / 2 ba
    $384,900 Unit 2216 2 bd / 2 ba
    $369,000 Unit 3702 2 bd / 2 ba
    $368,000 Unit 2715 2 bd / 2 ba
    $349,900 Unit 2007 2 bd / 2 ba
    $349,900 Unit 2519 2 bd / 2 ba
  • 235 W Van Buren Unit 2519, Chicago, IL 60607
    $349,900
    2 bed | 2 bath
    6 more available units at this address
    $390,000 Unit 4516 2 bd / 2 ba
    $384,900 Unit 2216 2 bd / 2 ba
    $369,000 Unit 3702 2 bd / 2 ba
    $368,000 Unit 2715 2 bd / 2 ba
    $349,900 Unit 2007 2 bd / 2 ba
    $349,900 Unit 1807 2 bd / 2 ba
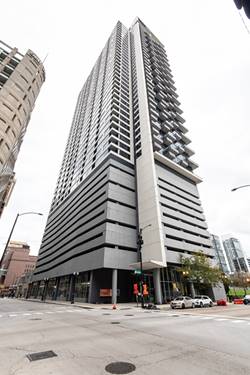
  • 235 W Van Buren Unit 2715, Chicago, IL 60607
    $368,000
    2 bed | 2 bath
    6 more available units at this address
    $390,000 Unit 4516 2 bd / 2 ba
    $384,900 Unit 2216 2 bd / 2 ba
    $369,000 Unit 3702 2 bd / 2 ba
    $349,900 Unit 2007 2 bd / 2 ba
    $349,900 Unit 1807 2 bd / 2 ba
    $349,900 Unit 2519 2 bd / 2 ba
  • 235 W Van Buren Unit 3702, Chicago, IL 60607
    $369,000
    2 bed | 2 bath
    6 more available units at this address
    $390,000 Unit 4516 2 bd / 2 ba
    $384,900 Unit 2216 2 bd / 2 ba
    $368,000 Unit 2715 2 bd / 2 ba
    $349,900 Unit 2007 2 bd / 2 ba
    $349,900 Unit 1807 2 bd / 2 ba
    $349,900 Unit 2519 2 bd / 2 ba
  • 235 W Van Buren Unit 2216, Chicago, IL 60607
    $384,900
    2 bed | 2 bath
    6 more available units at this address
    $390,000 Unit 4516 2 bd / 2 ba
    $369,000 Unit 3702 2 bd / 2 ba
    $368,000 Unit 2715 2 bd / 2 ba
    $349,900 Unit 2007 2 bd / 2 ba
    $349,900 Unit 1807 2 bd / 2 ba
    $349,900 Unit 2519 2 bd / 2 ba
  • 235 W Van Buren Unit 4516, Chicago, IL 60607
    $390,000
    2 bed | 2 bath
    6 more available units at this address
    $384,900 Unit 2216 2 bd / 2 ba
    $369,000 Unit 3702 2 bd / 2 ba
    $368,000 Unit 2715 2 bd / 2 ba
    $349,900 Unit 2007 2 bd / 2 ba
    $349,900 Unit 1807 2 bd / 2 ba
    $349,900 Unit 2519 2 bd / 2 ba

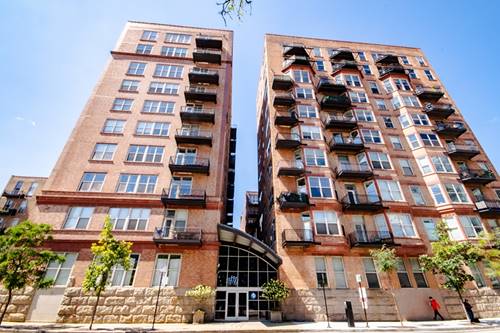
500 S Clinton Unit 632
Chicago, IL 60607

  • 1 Beds
  • 1 Baths
  • 872 Sq. Ft.
  • Built In 1890
Price

$239,000

Est Payment
$2,130 / month (details)  
Taxes
$4,394  
Assessments
$535  
Beds
1  
Baths
1  
Rooms
4  
Type
Attached  
Sq. Ft.
872  
Built
1890  
Neighborhood
South Loop  
MLS
#12745717
Status
Active (0 days)

Property Description

City living at its best. Don't miss this light-filled corner 1 bedroom, 1 bath in the West Loop's Clinton Complex! One of the larger 1BR units in the building, with a wonderful open floorplan and amazing natural light. The bright living space has a gas fireplace, exposed ductwork, and gorgeous hardwood flooring, with plenty of room for a dining table or island. Perfect space for entertaining! Kitchen boasts newer stainless steel appliances. The large bedroom is also bathed in natural light with city views and tons of closet space. Balcony offers unobstructed west views, great for barbequing or watching the sunset. Large bathroom with soaking tub and laundry in-unit. Deeded, gated outdoor parking included in the price! Clinton Complex offers 24-hour doorman, fitness center, package storage, storage unit, on-site management office, and courtyard atrium. Unbeatable West Loop location, steps from the Blue Line and within easy reach of the Loop, Union Station, restuarants and shopping and with easy access to all expressways. Building is investor friendly (no short-term rentals).

Property Map

Property Details

Rooms

Room
Level
Flooring
Size
Living Room
Main
Hardwood
18X17
Dining Room
Main
Hardwood
16X7
Kitchen
Main
Hardwood
16X5
Family Room
N/A
Laundry
Main
Hardwood
6X3
Master Bedroom
Main
Carpet
14X13
Bedroom 2
N/A
Bedroom 3
N/A
Bedroom 4
N/A
Foyer
Main
Hardwood
11X7
Balcony/Porch/Lanai
Main
12X5

Utilities

  • Heating Natural Gas
  • Cooling Central Air
  • Water Lake Michigan, Public
  • Sewer Public Sewer

Additional Information

Assessment Includes
Water, Parking, Insurance, Doorman, TV/Cable, Exercise Facilities, Exterior Maintenance, Scavenger, Snow Removal, Internet
Common Amenities
Door Person, Elevator in Residence, Exercise Room, Storage
Interior Features
Storage, Built-in Features, Open Floorplan
Exterior Features
Balcony
Appliances
Range, Microwave, Dishwasher, Refrigerator, Washer, Dryer, Disposal
Pets Allowed
Cats OK, Dogs OK
Parking
1 Parking Spaces, Off Alley, Yes, Owned, Parking included in price
Schools
Wells Community Academy Senior H (299), Ogden Elementary (299), Ogden Elementary (299)

Payment Calculator

$
$
$
$
$
%
$
years
%
Principal & Interest
$0
Property Tax
$0
Assessments
$0
Home Insurance
$0
Mortgage Insurance
$0

Nearby Transportation

  • Bus 60 < 0.1 mi
  • Bus 7 < 0.1 mi
  • Bus 36 < 0.1 mi
  • Bus 125 < 0.1 mi
  • Bus 157 0.1 mi
  • Bus 37 0.1 mi
  • Bus 126 0.1 mi
  • Bus 156 0.2 mi
  • Bus 151 0.2 mi
  • Bus 28 0.2 mi
  • Bus 124 0.2 mi
  • Bus 121 0.2 mi
  • Bus 1 0.2 mi
  • Bus 192 0.3 mi
  • Bus 130 0.3 mi
  • Burlington Northern 0.3 mi
  • Heritage Corridor 0.3 mi
  • Milwaukee North 0.3 mi
  • Milwaukee West 0.3 mi
  • North Central Service 0.3 mi
  • Southwest Service 0.3 mi
  • Rock Island 0.5 mi
  • Union Pacific North 0.5 mi
  • Union Pacific Northwest 0.5 mi
  • Union Pacific West 0.5 mi
  • Metra Electric 1.0 mi
  • Blue Line 0.1 mi
  • Pink Line 0.5 mi
  • Orange Line 0.5 mi
  • Brown Line 0.5 mi
  • ZipCar 0.2 mi
  • I 90 East 0.1 mi
  • I 94 East 0.1 mi
  • I 90 West 0.1 mi
  • I 94 West 0.1 mi
  • I 290 East 0.1 mi
  • I 290 West 0.8 mi
  • I 55 South 1.4 mi
  • I 55 North 1.4 mi
grid
Register to see 0 more properties