Corcoran Urban Real Estate
$0 to $5,000,000
Any Beds
Any Baths
For Sale
76 Properties Within 0.5 miles of: 500 W Superior, Chicago
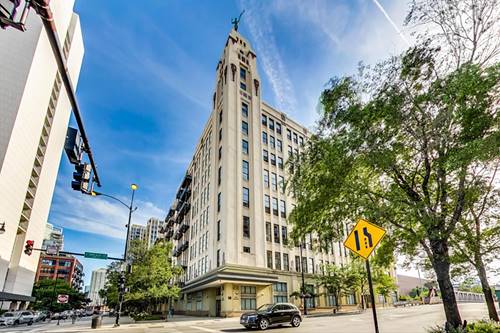
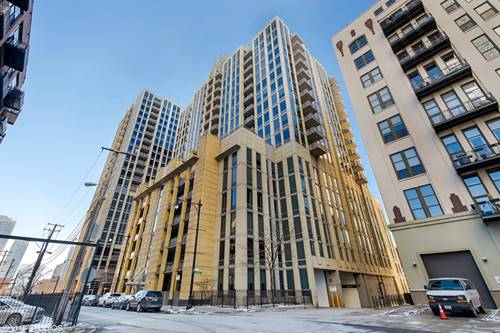
  • 758 N Larrabee Unit 519, Chicago, IL 60654
    $480,000
    2 bed | 2 bath
    3 more available units at this address
    $575,000 Unit 418 2 bd / 2 ba
    $525,000 Unit 509 2 bd / 2 ba
    $475,000 Unit 305 2 bd / 2 ba
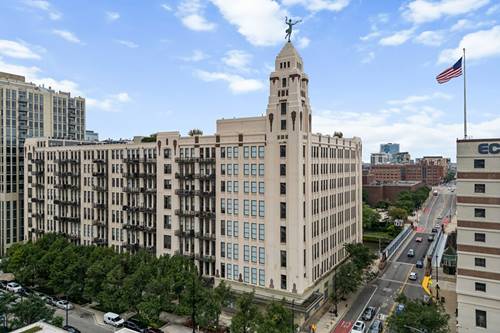
  • 758 N Larrabee Unit 509, Chicago, IL 60654
    $525,000
    2 bed | 2 bath
    3 more available units at this address
    $575,000 Unit 418 2 bd / 2 ba
    $480,000 Unit 519 2 bd / 2 ba
    $475,000 Unit 305 2 bd / 2 ba
  • 758 N Larrabee Unit 418, Chicago, IL 60654
    $575,000
    2 bed | 2 bath
    3 more available units at this address
    $525,000 Unit 509 2 bd / 2 ba
    $480,000 Unit 519 2 bd / 2 ba
    $475,000 Unit 305 2 bd / 2 ba
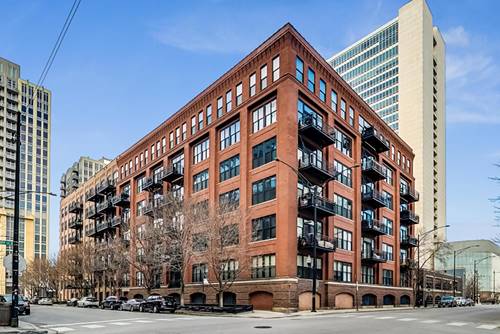
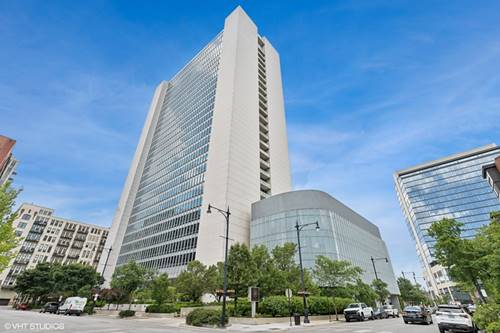
  • 520 W Huron Unit 614, Chicago, IL 60654
    $900,000
    2 bed | 2 bath
    1 more available unit at this address
    $1,450,000 Unit 612 3 bd / 3 ba
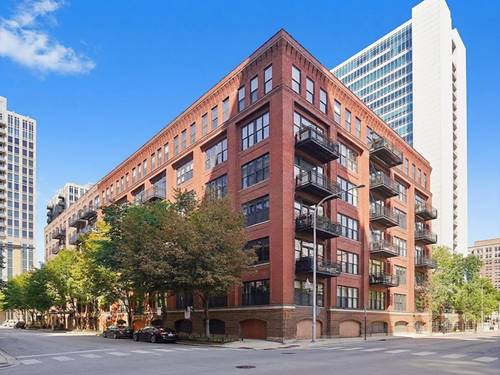
  • 520 W Huron Unit 612, Chicago, IL 60654
    $1,450,000
    3 bed | 3 bath
    1 more available unit at this address
    $900,000 Unit 614 2 bd / 2 ba
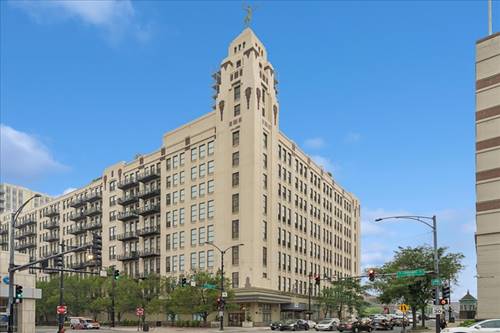
  • 720 N Larrabee Unit 1709, Chicago, IL 60654
    $435,000
    2 bed | 2 bath
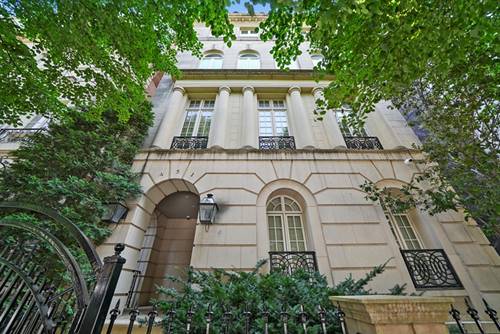
  • 451 W Superior, Chicago, IL 60654
    $6,250,000
    5 bed | 6½ bath

500 W Superior Unit 1313
Chicago, IL 60654

  • 2 Beds
  • 2 Baths
  • 1,220 Sq. Ft.
  • Built In 2004
Price

$575,000

Est Payment
$5,000 / month (details)  
Taxes
$9,007  
Assessments
$1,345  
Beds
2  
Baths
2  
Rooms
5  
Type
Attached  
Sq. Ft.
1,220  
Built
2004  
Neighborhood
River North  
Building
Montgomery  
MLS
#12705661
Status
Active (0 days)

Property Description

Rarely available, this stunning residence at 500 W. Superior offers sweeping city views from a private east-facing balcony in the heart of River North. Thoughtfully designed for both everyday living and effortless entertaining, the expansive open-concept floor plan features hardwood floors throughout and a chef's kitchen equipped with premium stainless steel appliances, granite countertops, tile backsplash, and a spacious breakfast bar. The generously sized primary suite is a true retreat, complete with a dedicated office nook, two walk-in closets, and a luxurious marble bath featuring dual vanities, a whirlpool soaking tub, a separate glass-enclosed shower, and a convenient linen closet. Additional highlights include in-unit laundry, and a dedicated storage locker. Garage parking is additional $35,000. This pet-friendly building welcomes up to two pets per residence with no weight or breed restrictions. Ideally located in one of River North's most sought-after neighborhoods, you'll enjoy easy access to acclaimed restaurants, shopping, parks, public transportation, and all the best downtown Chicago has to offer.

Property Map

Property Details

Rooms

Room
Level
Flooring
Size
Living Room
Main
Hardwood
22X19
Dining Room
Main
Hardwood
COMBO
Kitchen
Main
11X9
Family Room
N/A
Laundry
Main
3X3
Master Bedroom
Main
Hardwood
15X13
Bedroom 2
Main
Hardwood
11X10
Bedroom 3
N/A
Bedroom 4
N/A
Balcony/Porch/Lanai
Main
16X5

Utilities

  • Heating Natural Gas, Forced Air
  • Cooling Central Air
  • Water Public
  • Sewer Public Sewer

Additional Information

Assessment Includes
Heat, Air Conditioning, Water, Gas, Parking, Insurance, Doorman, TV/Cable, Exercise Facilities, Exterior Maintenance, Lawn Care, Scavenger, Snow Removal, Internet
Common Amenities
Bike Room/Bike Trails, Door Person, Elevator in Residence, Exercise Room, Storage, On Site Manager/Engineer, Park, Sundeck, Receiving Room, Service Elevator(s)
Interior Features
Walk-In Closet(s)
Exterior Features
Balcony
Appliances
Range, Microwave, Dishwasher, Refrigerator, Freezer, Washer, Dryer, Disposal, Stainless Steel Appliance(s)
Pets Allowed
Cats OK, Dogs OK
Parking
1 Garage Spaces, Yes, Deeded, Attached, Garage, Parking not included in price
Schools
District 299

Payment Calculator

$
$
$
$
$
%
$
years
%
Principal & Interest
$0
Property Tax
$0
Assessments
$0
Home Insurance
$0
Mortgage Insurance
$0

Listing History

07-15-2026 Listed at $575,000
Last Modified 7/15/26 1:00 PM

Nearby Transportation

  • Bus 66 < 0.1 mi
  • Bus 37 0.3 mi
  • Bus 8 0.3 mi
  • Bus 65 0.3 mi
  • Bus 0.3 mi
  • Bus 125 0.4 mi
  • Bus 56 0.4 mi
  • Bus 156 0.5 mi
  • Bus 70 0.5 mi
  • Bus 22 0.6 mi
  • Bus 36 0.7 mi
  • Bus 29 0.8 mi
  • Bus 130 0.8 mi
  • Bus 134 0.8 mi
  • Bus 135 0.8 mi
  • Union Pacific North 0.9 mi
  • Union Pacific Northwest 0.9 mi
  • Union Pacific West 0.9 mi
  • Burlington Northern 1.2 mi
  • Heritage Corridor 1.2 mi
  • Milwaukee North 1.2 mi
  • Milwaukee West 1.2 mi
  • North Central Service 1.2 mi
  • Southwest Service 1.2 mi
  • Brown Line 0.3 mi
  • Purple Line 0.3 mi
  • Blue Line 0.4 mi
  • Green Line 0.7 mi
  • Pink Line 0.7 mi
  • Red Line 0.7 mi
  • ZipCar 0.1 mi
  • I 90 East 0.3 mi
  • I 94 East 0.3 mi
  • I 90 West 0.3 mi
  • I 94 West 0.3 mi
  • I 290 East 1.3 mi
  • I 290 West 1.5 mi
  • I 55 South 2.8 mi
  • I 55 North 2.8 mi
grid
Register to see 2 more properties