Corcoran Urban Real Estate
$0 to $5,000,000
Any Beds
Any Baths
For Sale
82 Properties Within 0.5 miles of: 500 W Superior, Chicago
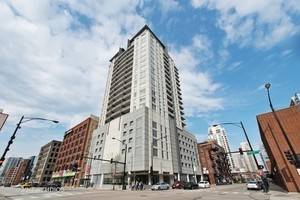
  • 330 W Grand Unit 1403, Chicago, IL 60654
    $315,000
    1 bed | 1 bath
    3 more available units at this address
    $635,000 Unit 1802 2 bd / 2 ½ ba
    $439,900 Unit 1707 2 bd / 2 ba
    $430,000 Unit 1506 2 bd / 2 ba
  • 330 W Grand Unit 1506, Chicago, IL 60654
    $430,000
    2 bed | 2 bath
    3 more available units at this address
    $635,000 Unit 1802 2 bd / 2 ½ ba
    $439,900 Unit 1707 2 bd / 2 ba
    $315,000 Unit 1403 1 bd / 1 ba
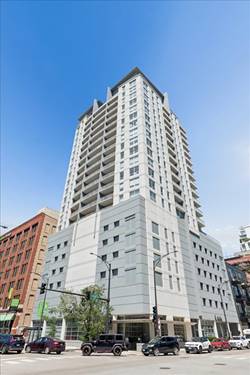
  • 330 W Grand Unit 1707, Chicago, IL 60654
    $439,900
    2 bed | 2 bath
    3 more available units at this address
    $635,000 Unit 1802 2 bd / 2 ½ ba
    $430,000 Unit 1506 2 bd / 2 ba
    $315,000 Unit 1403 1 bd / 1 ba
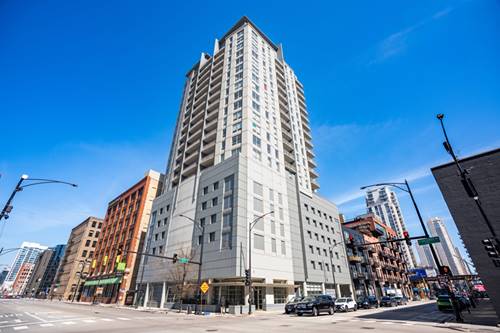
  • 330 W Grand Unit 1802, Chicago, IL 60654
    $635,000
    2 bed | 2½ bath
    3 more available units at this address
    $439,900 Unit 1707 2 bd / 2 ba
    $430,000 Unit 1506 2 bd / 2 ba
    $315,000 Unit 1403 1 bd / 1 ba
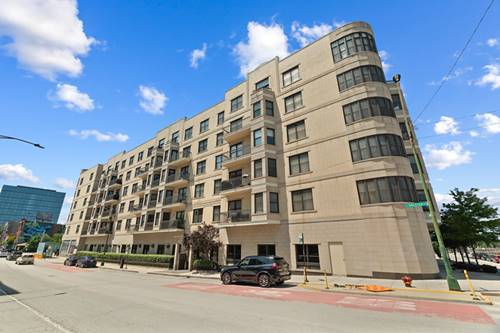
  • 520 N Halsted Unit 305, Chicago, IL 60642
    $449,990
    2 bed | 2 bath
  • 303 W Ohio Unit 1504, Chicago, IL 60654
    $299,900
    1 bed | 1 bath
    3 more available units at this address
    $415,000 Unit 2202 2 bd / 1 ba
    $399,999 Unit 2902 2 bd / 1 ba
    $345,000 Unit 3804 1 bd / 1 ba
  • 303 W Ohio Unit 3804, Chicago, IL 60654
    $345,000
    1 bed | 1 bath
    3 more available units at this address
    $415,000 Unit 2202 2 bd / 1 ba
    $399,999 Unit 2902 2 bd / 1 ba
    $299,900 Unit 1504 1 bd / 1 ba

500 W Superior Unit 2401
Chicago, IL 60654

  • 3 Beds
  • 2 / 1 Baths
  • 3,550 Sq. Ft.
  • Built In 1972
Price

$1,750,000

Est Payment
$15,094 / month (details)  
Taxes
$28,316  
Assessments
$3,839  
Beds
3  
Baths
2 / 1  
Rooms
7  
Type
Attached  
Sq. Ft.
3,550  
Built
1972  
Neighborhood
River North  
Building
Montgomery  
MLS
#12688798
Status
Active

Property Description

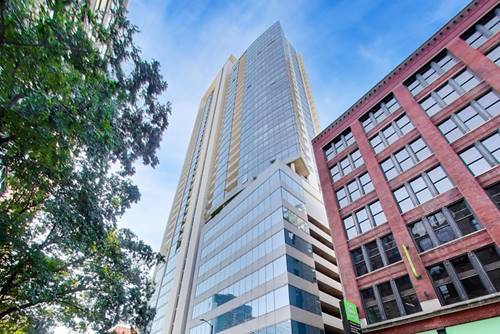
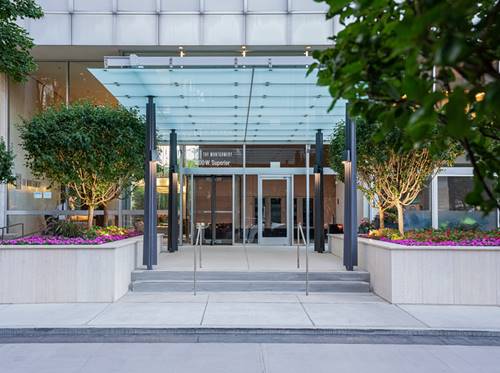
Welcome to Residence 2401 at The Montgomery. Here, the skyline isn't just a backdrop, it's the focal point. This 3,550-square-foot, 3-bedroom, 2.1-bath residence is perched high above the city, with floor-to-ceiling windows framing breathtaking panoramic views of the Chicago skyline and river. Upon entering the foyer, the views lead you in. The living space features a rare open floor plan where soaring ceilings create a dramatic setting and thoughtfully selected finishes bring warmth, sophistication, and a sense of enduring elegance throughout. The expansive living room is anchored by a gas fireplace, creating an inviting focal point, while its exceptional scale offers endless possibilities for multiple seating arrangements and effortless entertaining. The gourmet kitchen features an oversized island with white quartz countertops and a full-height backsplash, complemented by sleek cabinetry with nickel detailing and a top-of-the-line Sub-Zero, Wolf appliance package with a six-burner cooktop with grill, fully vented commercial-style hood, custom wok range and a under counter beverage cooler. An oversized walk-in pantry provides exceptional storage for everything from small appliances, cookware, entertaining essentials and a second freezer and full height wine cooler. Off the kitchen, a second living space creates a comfortable media room, lounge or a formal dining room. Adjacent to the living space, a library offers a versatile space ideal as a home office, den or convert back to a true third bedroom. The primary suite rivals those found in five-star hotels. Comfortably accommodating a king-size bed and a spacious lounge area, while the spa like ensuite bath offers dual vanities, a soaking tub, and walk-in shower. The primary suite is completed with a sprawling private terrace showcases spectacular sunset views, a walk-in dressing room with an exceptionally large custom closet with island. The secondary suite offers exceptional comfort and privacy, completed with its own ensuite bathroom, an oversized walk-in closet and an additional closet for ample storage. Residents on the 24th floor get access to the building's express elevator and two garage parking spaces included. The Montgomery offers a premier amenity experience with 24-hour door staff, a fully equipped fitness center, rooftop deck showcasing city views, an expansive patio with seating, grills and fire pits, a dog run, on-site cleaners, and professional management. This is a rare opportunity to own a piece of the Chicago skyline.

Property Map

Property Details

Rooms

Room
Level
Flooring
Size
Living Room
Main
Hardwood
16X39
Dining Room
Main
Hardwood
10X12
Kitchen
Main
Hardwood
16X20
Family Room
Main
Hardwood
27X13
Laundry
Main
Vinyl
11X09
Master Bedroom
Main
Hardwood
26X22
Bedroom 2
Main
Hardwood
15X12
Bedroom 3
Main
Hardwood
22X12
Bedroom 4
N/A
Walk In Closet
Main
Hardwood
09X16
Foyer
Main
Hardwood
09X06
Walk In Closet
Main
Hardwood
05X09
Pantry
Main
Hardwood
08X13
Balcony/Porch/Lanai
Main
18X05

Utilities

  • Heating Forced Air, Zoned
  • Cooling Central Air, Zoned
  • Water Lake Michigan
  • Sewer Public Sewer

Additional Information

Assessment Includes
Heat, Water, Gas, Parking, Insurance, Doorman, TV/Cable, Exercise Facilities, Exterior Maintenance, Lawn Care, Scavenger, Snow Removal, Internet
Common Amenities
Bike Room/Bike Trails, Door Person, Elevator in Residence, Exercise Room, Storage, On Site Manager/Engineer, Party Room, Sundeck, Receiving Room, Security Door Lock(s), Service Elevator(s), Valet/Cleaner, Laundry, Elevator(s), Patio, Security
Interior Features
Storage, Built-in Features, Walk-In Closet(s), Bookcases, High Ceilings, Center Hall Plan, Open Floorplan, Doorman, Pantry, Quartz Counters
Exterior Features
Balcony
Appliances
Double Oven, Range, Microwave, Dishwasher, High End Refrigerator, Bar Fridge, Washer, Dryer, Disposal, Stainless Steel Appliance(s), Wine Refrigerator, Range Hood, Water Purifier, Humidifier
Pets Allowed
Cats OK, Dogs OK
Sub/Complex
Montgomery
Parking
2 Garage Spaces, Side Driveway, Garage Door Opener, Heated Garage, Tandem, Yes, Garage Owned, Attached, Garage, Parking included in price
Schools
District 299

Payment Calculator

$
$
$
$
$
%
$
years
%
Principal & Interest
$0
Property Tax
$0
Assessments
$0
Home Insurance
$0
Mortgage Insurance
$0

Nearby Transportation

  • Bus 66 < 0.1 mi
  • Bus 37 0.3 mi
  • Bus 8 0.3 mi
  • Bus 65 0.3 mi
  • Bus 0.3 mi
  • Bus 125 0.4 mi
  • Bus 56 0.4 mi
  • Bus 156 0.5 mi
  • Bus 70 0.5 mi
  • Bus 22 0.6 mi
  • Bus 36 0.7 mi
  • Bus 29 0.8 mi
  • Bus 130 0.8 mi
  • Bus 134 0.8 mi
  • Bus 135 0.8 mi
  • Union Pacific North 0.9 mi
  • Union Pacific Northwest 0.9 mi
  • Union Pacific West 0.9 mi
  • Burlington Northern 1.2 mi
  • Heritage Corridor 1.2 mi
  • Milwaukee North 1.2 mi
  • Milwaukee West 1.2 mi
  • North Central Service 1.2 mi
  • Southwest Service 1.2 mi
  • Brown Line 0.3 mi
  • Purple Line 0.3 mi
  • Blue Line 0.4 mi
  • Green Line 0.7 mi
  • Pink Line 0.7 mi
  • Red Line 0.7 mi
  • ZipCar 0.1 mi
  • I 90 East 0.3 mi
  • I 94 East 0.3 mi
  • I 90 West 0.3 mi
  • I 94 West 0.3 mi
  • I 290 East 1.3 mi
  • I 290 West 1.5 mi
  • I 55 South 2.8 mi
  • I 55 North 2.8 mi
grid
Register to see 1 more properties