Corcoran Urban Real Estate
$0 to $5,000,000
Any Beds
Any Baths
For Sale
37 Properties Within 0.5 miles of: 5044 N Marine, Chicago
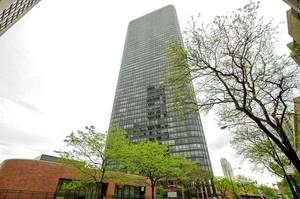
  • 5415 N Sheridan Unit 2003, Chicago, IL 60640
    $139,900
    0 bed | 1 bath
    7 more available units at this address
    $449,000 Unit 5206 2 bd / 2 ba
    $315,000 Unit 3311 2 bd / 2 ba
    $260,000 Unit 5015 1 bd / 1 ba
    $219,900 Unit 708 1 bd / 1 ba
    $199,000 Unit 3407 0 bd / 1 ba
    $167,000 Unit 4112 0 bd / 1 ba
    $139,900 Unit 710 0 bd / 1 ba
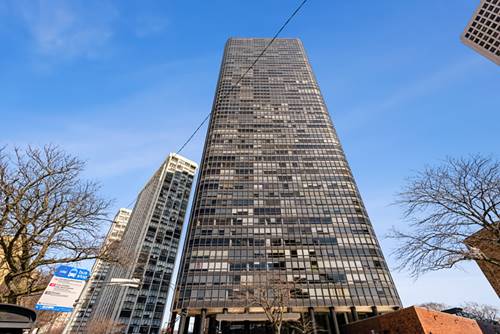
  • 5415 N Sheridan Unit 4112, Chicago, IL 60640
    $167,000
    0 bed | 1 bath
    7 more available units at this address
    $449,000 Unit 5206 2 bd / 2 ba
    $315,000 Unit 3311 2 bd / 2 ba
    $260,000 Unit 5015 1 bd / 1 ba
    $219,900 Unit 708 1 bd / 1 ba
    $199,000 Unit 3407 0 bd / 1 ba
    $139,900 Unit 710 0 bd / 1 ba
    $139,900 Unit 2003 0 bd / 1 ba
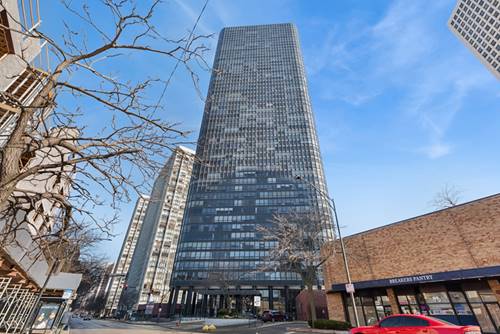
  • 5415 N Sheridan Unit 3407, Chicago, IL 60640
    $199,000
    0 bed | 1 bath
    7 more available units at this address
    $449,000 Unit 5206 2 bd / 2 ba
    $315,000 Unit 3311 2 bd / 2 ba
    $260,000 Unit 5015 1 bd / 1 ba
    $219,900 Unit 708 1 bd / 1 ba
    $167,000 Unit 4112 0 bd / 1 ba
    $139,900 Unit 710 0 bd / 1 ba
    $139,900 Unit 2003 0 bd / 1 ba
  • 5415 N Sheridan Unit 708, Chicago, IL 60640
    $219,900
    1 bed | 1 bath
    7 more available units at this address
    $449,000 Unit 5206 2 bd / 2 ba
    $315,000 Unit 3311 2 bd / 2 ba
    $260,000 Unit 5015 1 bd / 1 ba
    $199,000 Unit 3407 0 bd / 1 ba
    $167,000 Unit 4112 0 bd / 1 ba
    $139,900 Unit 710 0 bd / 1 ba
    $139,900 Unit 2003 0 bd / 1 ba
  • 5415 N Sheridan Unit 5015, Chicago, IL 60640
    $260,000
    1 bed | 1 bath
    7 more available units at this address
    $449,000 Unit 5206 2 bd / 2 ba
    $315,000 Unit 3311 2 bd / 2 ba
    $219,900 Unit 708 1 bd / 1 ba
    $199,000 Unit 3407 0 bd / 1 ba
    $167,000 Unit 4112 0 bd / 1 ba
    $139,900 Unit 710 0 bd / 1 ba
    $139,900 Unit 2003 0 bd / 1 ba
  • 5415 N Sheridan Unit 3311, Chicago, IL 60640
    $315,000
    2 bed | 2 bath
    7 more available units at this address
    $449,000 Unit 5206 2 bd / 2 ba
    $260,000 Unit 5015 1 bd / 1 ba
    $219,900 Unit 708 1 bd / 1 ba
    $199,000 Unit 3407 0 bd / 1 ba
    $167,000 Unit 4112 0 bd / 1 ba
    $139,900 Unit 710 0 bd / 1 ba
    $139,900 Unit 2003 0 bd / 1 ba
  • 5415 N Sheridan Unit 5206, Chicago, IL 60640
    $449,000
    2 bed | 2 bath
    7 more available units at this address
    $315,000 Unit 3311 2 bd / 2 ba
    $260,000 Unit 5015 1 bd / 1 ba
    $219,900 Unit 708 1 bd / 1 ba
    $199,000 Unit 3407 0 bd / 1 ba
    $167,000 Unit 4112 0 bd / 1 ba
    $139,900 Unit 710 0 bd / 1 ba
    $139,900 Unit 2003 0 bd / 1 ba

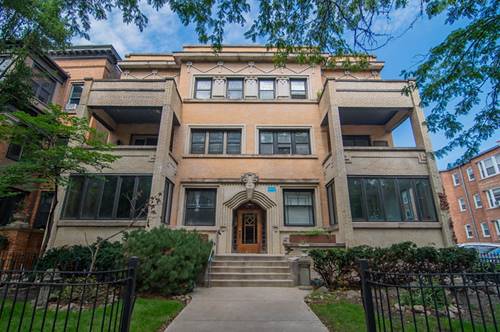
5044 N Marine Unit A7
Chicago, IL 60640

  • 1 Beds
  • 1 Baths
  • 850 Sq. Ft.
  • Built In 1937
Price

$169,999

Est Payment
$1,969 / month (details)  
Taxes
$2,348  
Assessments
$907  
Beds
1  
Baths
1  
Rooms
4  
Type
Attached  
Sq. Ft.
850  
Built
1937  
Neighborhoods
Uptown, Margate Park  
MLS
#12673920
Status
Active

Property Description

Experience elevated lakefront living in this sun-filled 7th-floor 1 bed unit at the iconic Art Deco Marine Drive Association. This oversized home offers a bright open layout, updated lighting, 2 HOA-approved A/C units, and a spacious kitchen ready for your personal touch, an ideal canvas to create your own modern retreat. The full-amenity building features a doorperson, fitness center, party room, bike storage, and a stunning landscaped courtyard with a fountain. Perfect for downtown professionals, with express buses #146/147/148/136 right outside and the Argyle Red Line minutes away. Close to the lake, Lincoln Park, beaches, running paths, Mariano's, and vibrant Argyle. Assessments include all utilities, cable, and internet. A rare opportunity to live luxuriously with unbeatable access to the city. Sold "as-is."

Property Map

Property Details

Rooms

Room
Level
Flooring
Size
Living Room
Main
Parquet
18X13
Dining Room
Main
Parquet
13X9
Kitchen
Main
Ceramic Tile
10X8
Family Room
N/A
Laundry
N/A
Master Bedroom
Main
Parquet
14X12
Bedroom 2
N/A
Bedroom 3
N/A
Bedroom 4
N/A

Utilities

  • Heating Natural Gas, Steam
  • Cooling Wall Unit(s)
  • Water Lake Michigan
  • Sewer Public Sewer, Storm Sewer

Additional Information

Assessment Includes
Heat, Water, Insurance, Doorman, TV/Cable, Exercise Facilities, Exterior Maintenance, Scavenger, Snow Removal, Other, Internet
Common Amenities
Bike Room/Bike Trails, Door Person, Coin Laundry, Elevator in Residence, Exercise Room, Storage, On Site Manager/Engineer, Party Room
Interior Features
Open Floorplan
Appliances
Range, Microwave, Dishwasher, Refrigerator
Pets Allowed
Cats OK, Dogs OK
Parking
1 Garage Spaces, Yes, Leased, Attached, Garage, Parking not included in price
Schools
Senn Achievement Academy High Sc (299), Goudy Elementary School (299)

Payment Calculator

$
$
$
$
$
%
$
years
%
Principal & Interest
$0
Property Tax
$0
Assessments
$0
Home Insurance
$0
Mortgage Insurance
$0

Nearby Transportation

  • Bus 146 < 0.1 mi
  • Bus 136 < 0.1 mi
  • Bus 148 < 0.1 mi
  • Bus 147 0.1 mi
  • Bus 151 0.1 mi
  • Bus 92 0.2 mi
  • Bus 36 0.4 mi
  • Bus 81 0.4 mi
  • Bus 0.4 mi
  • Bus 84 0.6 mi
  • Bus 78 0.6 mi
  • Bus 135 0.8 mi
  • Bus 22 0.8 mi
  • Bus 50 0.9 mi
  • Union Pacific North 1.2 mi
  • Red Line 0.3 mi
  • Purple Line 0.8 mi
  • ZipCar 0.2 mi
  • I 90 West 3.7 mi
  • I 94 West 3.7 mi
  • I 90 East 3.7 mi
  • I 94 East 3.7 mi
grid
Register to see 1 more properties