Corcoran Urban Real Estate
$0 to $5,000,000
Any Beds
Any Baths
For Sale
248 Properties Within 0.5 miles of: 505 N Mcclurg, Chicago
  • 850 N Lake Shore Unit 205, Chicago, IL 60611
    $1,999,000
    3 bed | 2½ bath
    20 more available units at this address
    $1,550,000 Unit 405 2 bd / 3 ba
    $1,399,000 Unit 204 3 bd / 2 ½ ba
    $1,223,000 Unit 1805 2 bd / 2 ba
    $1,182,000 Unit 1405 2 bd / 2 ba
    $1,180,000 Unit 1605 2 bd / 2 ba
    $1,037,000 Unit 406 2 bd / 2 ba
    $1,032,000 Unit 1807 2 bd / 2 ba
    $1,020,000 Unit 905 2 bd / 2 ba
    $999,000 Unit 201 2 bd / 2 ½ ba
    $975,000 Unit 1607 2 bd / 2 ba
    $945,000 Unit 1307 2 bd / 2 ba
    $925,000 Unit 1902 1 bd / 2 ba
    $906,000 Unit 1702 2 bd / 2 ba
    $899,000 Unit 1602 2 bd / 2 ba
    $889,000 Unit 807 2 bd / 2 ba
    $869,000 Unit 707 2 bd / 2 ba
    $779,000 Unit 1801 2 bd / 2 ba
    $769,000 Unit 1910 2 bd / 2 ba
    $542,000 Unit 1606 1 bd / 1 ba
    $499,000 Unit 507 1 bd / 1 ba
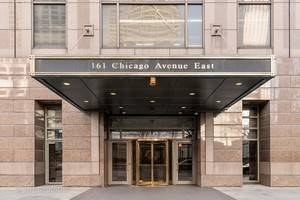
  • 161 E Chicago Unit 38C, Chicago, IL 60611
    $715,000
    2 bed | 2½ bath
    5 more available units at this address
    $1,299,000 Unit 24-02 2 bd / 2 ½ ba
    $1,275,000 Unit 38A 3 bd / 2 ½ ba
    $1,025,000 Unit 33C 2 bd / 2 ½ ba
    $899,000 Unit 40DE 3 bd / 3 ba
    $799,000 Unit 52F 2 bd / 2 ba
  • 161 E Chicago Unit 52F, Chicago, IL 60611
    $799,000
    2 bed | 2 bath
    5 more available units at this address
    $1,299,000 Unit 24-02 2 bd / 2 ½ ba
    $1,275,000 Unit 38A 3 bd / 2 ½ ba
    $1,025,000 Unit 33C 2 bd / 2 ½ ba
    $899,000 Unit 40DE 3 bd / 3 ba
    $715,000 Unit 38C 2 bd / 2 ½ ba
  • 161 E Chicago Unit 40DE, Chicago, IL 60611
    $899,000
    3 bed | 3 bath
    5 more available units at this address
    $1,299,000 Unit 24-02 2 bd / 2 ½ ba
    $1,275,000 Unit 38A 3 bd / 2 ½ ba
    $1,025,000 Unit 33C 2 bd / 2 ½ ba
    $799,000 Unit 52F 2 bd / 2 ba
    $715,000 Unit 38C 2 bd / 2 ½ ba
  • 161 E Chicago Unit 33C, Chicago, IL 60611
    $1,025,000
    2 bed | 2½ bath
    5 more available units at this address
    $1,299,000 Unit 24-02 2 bd / 2 ½ ba
    $1,275,000 Unit 38A 3 bd / 2 ½ ba
    $899,000 Unit 40DE 3 bd / 3 ba
    $799,000 Unit 52F 2 bd / 2 ba
    $715,000 Unit 38C 2 bd / 2 ½ ba
  • 161 E Chicago Unit 38A, Chicago, IL 60611
    $1,275,000
    3 bed | 2½ bath
    5 more available units at this address
    $1,299,000 Unit 24-02 2 bd / 2 ½ ba
    $1,025,000 Unit 33C 2 bd / 2 ½ ba
    $899,000 Unit 40DE 3 bd / 3 ba
    $799,000 Unit 52F 2 bd / 2 ba
    $715,000 Unit 38C 2 bd / 2 ½ ba
  • 161 E Chicago Unit 24-02, Chicago, IL 60611
    $1,299,000
    2 bed | 2½ bath
    5 more available units at this address
    $1,275,000 Unit 38A 3 bd / 2 ½ ba
    $1,025,000 Unit 33C 2 bd / 2 ½ ba
    $899,000 Unit 40DE 3 bd / 3 ba
    $799,000 Unit 52F 2 bd / 2 ba
    $715,000 Unit 38C 2 bd / 2 ½ ba

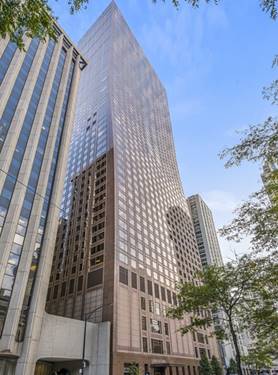
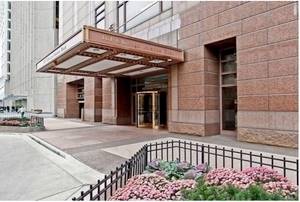
505 N Mcclurg Unit 204
Chicago, IL 60611

  • 2 Beds
  • 2 / 1 Baths
  • 1,770 Sq. Ft.
  • Built In 2008
Price

$895,000

Est Payment
$7,385 / month (details)  
Taxes
$16,312  
Assessments
$1,424  
Beds
2  
Baths
2 / 1  
Rooms
5  
Type
Attached  
Sq. Ft.
1,770  
Built
2008  
Neighborhood
Streeterville  
MLS
#12724707
Status
Active

Property Description

This is the one you have been waiting for! the perfect duplex (one of only 6 townhomes) at Parkview. Truly one of a kind. Two very large terraces...one off of the livingroom and the other off of the 2nd level...both facing East. Outdoor living at its best. Beautifully updated kitchen. Livingroom, kitchen and powder room on the main level featuring 18 foot ceilings. The primary bedroom is also on the main level and offers a fully organized walk-in closet; large bath with dual sinks, tub and shower. Newer hardwood flooring throughout the main level. The 2nd level has a large bedroom and full bath with tub, along with a fully organized walk-in closet. This stunning home has 1770 square feet of living space and is perfect for entertaining. A prime garage space is included in the price.

Property Map

Property Details

Rooms

Room
Level
Flooring
Size
Living Room
Main
Hardwood
20X16
Dining Room
Main
Hardwood
COMBO
Kitchen
Main
12X6
Family Room
N/A
Laundry
Main
Porcelain Tile
4X5
Master Bedroom
Main
Hardwood
22X13
Bedroom 2
Second
Carpet
13X16
Bedroom 3
N/A
Bedroom 4
N/A
Terrace
Main
9X29
Terrace
Second
11X32
Walk In Closet
Main
Hardwood
5X7
Walk In Closet
Second
Carpet
5X7

Utilities

  • Heating Natural Gas, Forced Air
  • Cooling Central Air
  • Water Lake Michigan
  • Sewer Public Sewer

Additional Information

Assessment Includes
Water, Parking, Insurance, Security, Doorman, TV/Cable, Exercise Facilities, Pool, Exterior Maintenance, Scavenger, Snow Removal
Common Amenities
Bike Room/Bike Trails, Door Person, Elevator in Residence, Exercise Room, Storage, On Site Manager/Engineer, Party Room, Sundeck, Pool, Service Elevator(s), Business Center
Pets Allowed
Cats OK, Dogs OK
Parking
1 Garage Spaces, Yes, Garage Owned, Attached, Garage, Parking included in price
Schools
District 299

Payment Calculator

$
$
$
$
$
%
$
years
%
Principal & Interest
$0
Property Tax
$0
Assessments
$0
Home Insurance
$0
Mortgage Insurance
$0

Nearby Transportation

  • Bus 29 0.1 mi
  • Bus 66 0.1 mi
  • Bus 65 0.1 mi
  • Bus 2 0.1 mi
  • Bus 124 0.1 mi
  • Bus 121 0.1 mi
  • Bus 120 0.1 mi
  • Bus 157 0.3 mi
  • Bus 3 0.3 mi
  • Bus 4 0.3 mi
  • Bus 134 0.3 mi
  • Bus 135 0.3 mi
  • Bus 136 0.3 mi
  • Bus 6 0.3 mi
  • Bus 20 0.3 mi
  • Metra Electric 0.6 mi
  • Red Line 0.6 mi
  • Green Line 0.7 mi
  • Pink Line 0.7 mi
  • Orange Line 0.7 mi
  • Brown Line 0.7 mi
  • Purple Line 0.7 mi
  • Blue Line 0.8 mi
  • ZipCar < 0.1 mi
  • Maven 0.1 mi
  • I 90 East 1.1 mi
  • I 94 East 1.1 mi
  • I 90 West 1.1 mi
  • I 94 West 1.1 mi
  • I 290 East 1.8 mi
  • I 290 West 2.3 mi
  • I 55 North 2.8 mi
  • I 55 South 2.8 mi
grid
Register to see 4 more properties