Corcoran Urban Real Estate
$0 to $5,000,000
Any Beds
Any Baths
For Sale
261 Properties Within 0.5 miles of: 505 N Mcclurg, Chicago
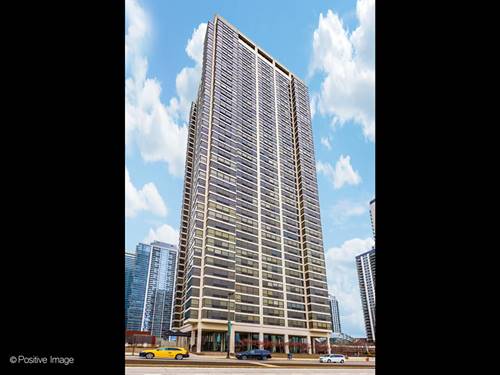
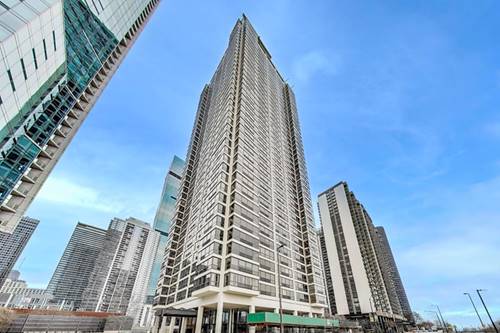
  • 155 N Harbor Unit 2404, Chicago, IL 60601
    $424,000
    1 bed | 1½ bath
    9 more available units at this address
    $1,350,000 Unit 3301-3302-3314 3 bd / 3 ½ ba
    $875,000 Unit 4101-4102 3 bd / 2 ba
    $599,000 Unit 5410 2 bd / 2 ba
    $585,000 Unit 3102 2 bd / 2 ba
    $467,000 Unit 403 2 bd / 2 ba
    $459,900 Unit 4507 1 bd / 2 ba
    $437,250 Unit 1710 2 bd / 2 ba
    $409,900 Unit 5407 2 bd / 1 ½ ba
    $290,000 Unit 3614 0 bd / 1 ba
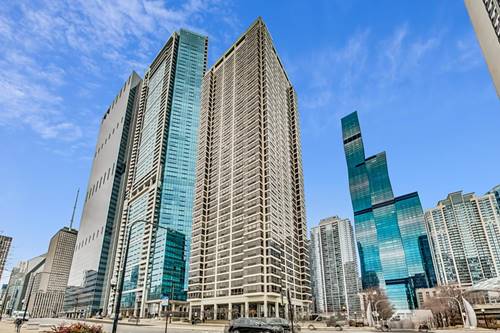
  • 155 N Harbor Unit 1710, Chicago, IL 60601
    $437,250
    2 bed | 2 bath
    9 more available units at this address
    $1,350,000 Unit 3301-3302-3314 3 bd / 3 ½ ba
    $875,000 Unit 4101-4102 3 bd / 2 ba
    $599,000 Unit 5410 2 bd / 2 ba
    $585,000 Unit 3102 2 bd / 2 ba
    $467,000 Unit 403 2 bd / 2 ba
    $459,900 Unit 4507 1 bd / 2 ba
    $424,000 Unit 2404 1 bd / 1 ½ ba
    $409,900 Unit 5407 2 bd / 1 ½ ba
    $290,000 Unit 3614 0 bd / 1 ba
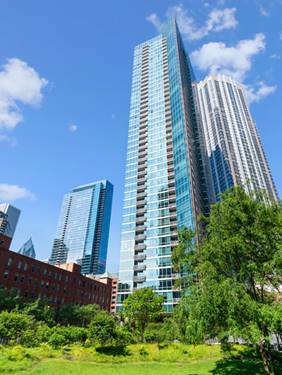
  • 155 N Harbor Unit 4507, Chicago, IL 60601
    $459,900
    1 bed | 2 bath
    9 more available units at this address
    $1,350,000 Unit 3301-3302-3314 3 bd / 3 ½ ba
    $875,000 Unit 4101-4102 3 bd / 2 ba
    $599,000 Unit 5410 2 bd / 2 ba
    $585,000 Unit 3102 2 bd / 2 ba
    $467,000 Unit 403 2 bd / 2 ba
    $437,250 Unit 1710 2 bd / 2 ba
    $424,000 Unit 2404 1 bd / 1 ½ ba
    $409,900 Unit 5407 2 bd / 1 ½ ba
    $290,000 Unit 3614 0 bd / 1 ba
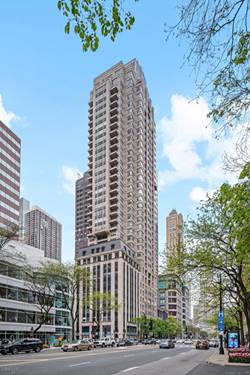
  • 155 N Harbor Unit 403, Chicago, IL 60601
    $467,000
    2 bed | 2 bath
    9 more available units at this address
    $1,350,000 Unit 3301-3302-3314 3 bd / 3 ½ ba
    $875,000 Unit 4101-4102 3 bd / 2 ba
    $599,000 Unit 5410 2 bd / 2 ba
    $585,000 Unit 3102 2 bd / 2 ba
    $459,900 Unit 4507 1 bd / 2 ba
    $437,250 Unit 1710 2 bd / 2 ba
    $424,000 Unit 2404 1 bd / 1 ½ ba
    $409,900 Unit 5407 2 bd / 1 ½ ba
    $290,000 Unit 3614 0 bd / 1 ba
  • 155 N Harbor Unit 3102, Chicago, IL 60601
    $585,000
    2 bed | 2 bath
    9 more available units at this address
    $1,350,000 Unit 3301-3302-3314 3 bd / 3 ½ ba
    $875,000 Unit 4101-4102 3 bd / 2 ba
    $599,000 Unit 5410 2 bd / 2 ba
    $467,000 Unit 403 2 bd / 2 ba
    $459,900 Unit 4507 1 bd / 2 ba
    $437,250 Unit 1710 2 bd / 2 ba
    $424,000 Unit 2404 1 bd / 1 ½ ba
    $409,900 Unit 5407 2 bd / 1 ½ ba
    $290,000 Unit 3614 0 bd / 1 ba
  • 155 N Harbor Unit 5410, Chicago, IL 60601
    $599,000
    2 bed | 2 bath
    9 more available units at this address
    $1,350,000 Unit 3301-3302-3314 3 bd / 3 ½ ba
    $875,000 Unit 4101-4102 3 bd / 2 ba
    $585,000 Unit 3102 2 bd / 2 ba
    $467,000 Unit 403 2 bd / 2 ba
    $459,900 Unit 4507 1 bd / 2 ba
    $437,250 Unit 1710 2 bd / 2 ba
    $424,000 Unit 2404 1 bd / 1 ½ ba
    $409,900 Unit 5407 2 bd / 1 ½ ba
    $290,000 Unit 3614 0 bd / 1 ba
  • 155 N Harbor Unit 4101-4102, Chicago, IL 60601
    $875,000
    3 bed | 2 bath
    9 more available units at this address
    $1,350,000 Unit 3301-3302-3314 3 bd / 3 ½ ba
    $599,000 Unit 5410 2 bd / 2 ba
    $585,000 Unit 3102 2 bd / 2 ba
    $467,000 Unit 403 2 bd / 2 ba
    $459,900 Unit 4507 1 bd / 2 ba
    $437,250 Unit 1710 2 bd / 2 ba
    $424,000 Unit 2404 1 bd / 1 ½ ba
    $409,900 Unit 5407 2 bd / 1 ½ ba
    $290,000 Unit 3614 0 bd / 1 ba

505 N Mcclurg Unit 2301
Chicago, IL 60611

  • 2 Beds
  • 2 Baths
  • 1,170 Sq. Ft.
  • Built In 2005
Price

$725,000

Est Payment
$5,319 / month (details)  
Taxes
$9,704  
Assessments
$848  
Beds
2  
Baths
2  
Rooms
5  
Type
Attached  
Sq. Ft.
1,170  
Built
2005  
Neighborhood
Streeterville  
MLS
#12689423
Status
Active (1 day)

Property Description

Welcome to this STUNNING gut rehab - completed in April 2021 with no corner left untouched! This 23rd floor 2 bed, 2 bath sits on a split floorplan with lake views and storage galore. Walk in and you'll notice the custom Marfa storage cabinets with coat hooks the current owners added, plus a large entryway closet. The kitchen was OPENED UP and now shows off Marfa cabinetry, quartz countertops with a WATERFALL EDGE and overhang for plenty of bar seating, Bosch oven/stove/vent hood/fridge, and a panel-front Miele dishwasher. You also get pull-out trash and recycling plus a large pantry that was added! The living room is big with tons of dining space and room to arrange your furniture however you like. Floor-to-ceiling windows face the city AND the lake, and you've got access to the patio with a custom-height table. Head into the primary bedroom and you'll find a walk-in closet with built-ins, floor-to-ceiling windows, and a reconfigured primary bath where the laundry was relocated from the kitchen - complete with a custom laundry basket, storage, and hang-dry area. Don't miss the expanded walk-in STEAM SHOWER with rainfall AND regular shower heads! The second bedroom was designed with the hybrid-city dweller in mind: custom Marfa built-ins wrapped around a queen-size pull-out couch, plus ample space for a desk and a large closet. Other updates? Fresh paint, lighting, and Hunter Douglas window treatments throughout, Lutron Caseta smart-compatible light switches, and an app-controlled smart lock on the door. This full-amenity building gives you an outdoor pool and hot tub, gym, massive party room with full kitchen, 24-hour door staff, storage, bike room, and access to Bennett Park right next door! Easy access to Lake Shore Drive, the Grand Red Line, and the highway. Entertainment galore within a few blocks each way: AMC Movie Theatre, Lucky Strike, Lake Shore Park, Pinstripes bowling and bocce, Museum of Contemporary Art, Navy Pier, Chicago Riverwalk and more! Enjoy the day-to-day convenience of Target, Walgreens, Whole Foods, USPS, Foxtrot, Dollop Coffee, Sephora, and all the shopping you could need on Michigan Ave. And the restaurants - Robert's Pizza, Carson's, Volare, Labriola, The Hampton Social, and tons more!

Property Map

Property Details

Rooms

Room
Level
Flooring
Size
Living Room
Main
Hardwood
17X20
Dining Room
Main
Hardwood
COMBO
Kitchen
Main
Hardwood
12X8
Family Room
N/A
Laundry
N/A
Master Bedroom
Main
Hardwood
13X13
Bedroom 2
Main
Hardwood
11X11
Bedroom 3
N/A
Bedroom 4
N/A
Foyer
Main
Hardwood
5X19
Balcony/Porch/Lanai
Main
10X5

Utilities

  • Heating Forced Air
  • Cooling Central Air
  • Water Public
  • Sewer Public Sewer

Additional Information

Assessment Includes
Heat, Air Conditioning, Water, Gas, Insurance, Doorman, TV/Cable, Clubhouse, Exercise Facilities, Pool, Exterior Maintenance, Lawn Care, Scavenger, Snow Removal, Internet
Common Amenities
Bike Room/Bike Trails, Door Person, Elevator in Residence, Exercise Room, Storage, On Site Manager/Engineer, Party Room, Sundeck, Pool, Receiving Room, Service Elevator(s), Valet/Cleaner, Clubhouse, Elevator(s)
Interior Features
Storage, Built-in Features, Walk-In Closet(s), Bookcases, Open Floorplan, Dining Combo, Lobby, Pantry
Exterior Features
Balcony, Hot Tub
Appliances
Double Oven, Microwave, Dishwasher, Refrigerator, Washer, Dryer, Disposal, Stainless Steel Appliance(s), Range Hood
Pets Allowed
Cats OK, Deposit Required, Dogs OK, Number Limit
Sub/Complex
Parkview Condominiums
Parking
1 Garage Spaces, Garage Door Opener, Yes, Leased, Attached, Garage, Parking not included in price
Schools
District 299

Payment Calculator

$
$
$
$
$
%
$
years
%
Principal & Interest
$0
Property Tax
$0
Assessments
$0
Home Insurance
$0
Mortgage Insurance
$0

Listing History

07-14-2026 Listed at $725,000
07-14-2026 Price decreased by $24,000 to $725,000
Last Modified 7/15/26 9:26 AM

Nearby Transportation

  • Bus 29 0.1 mi
  • Bus 66 0.1 mi
  • Bus 65 0.1 mi
  • Bus 2 0.1 mi
  • Bus 124 0.1 mi
  • Bus 121 0.1 mi
  • Bus 120 0.1 mi
  • Bus 157 0.3 mi
  • Bus 3 0.3 mi
  • Bus 4 0.3 mi
  • Bus 134 0.3 mi
  • Bus 135 0.3 mi
  • Bus 136 0.3 mi
  • Bus 6 0.3 mi
  • Bus 20 0.3 mi
  • Metra Electric 0.6 mi
  • Red Line 0.6 mi
  • Green Line 0.7 mi
  • Pink Line 0.7 mi
  • Orange Line 0.7 mi
  • Brown Line 0.7 mi
  • Purple Line 0.7 mi
  • Blue Line 0.8 mi
  • ZipCar < 0.1 mi
  • Maven 0.1 mi
  • I 90 East 1.1 mi
  • I 94 East 1.1 mi
  • I 90 West 1.1 mi
  • I 94 West 1.1 mi
  • I 290 East 1.8 mi
  • I 290 West 2.3 mi
  • I 55 North 2.8 mi
  • I 55 South 2.8 mi
grid
Register to see 6 more properties