Corcoran Urban Real Estate
$0 to $5,000,000
Any Beds
Any Baths
For Sale
240 Properties Within 0.5 miles of: 505 N Mcclurg, Chicago
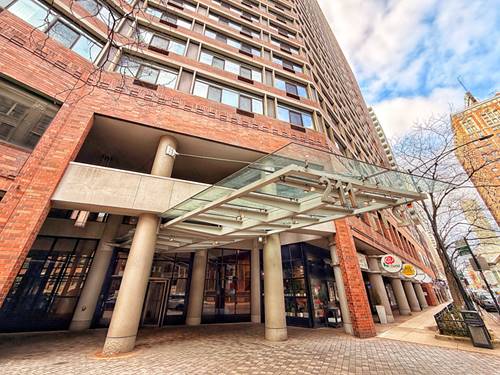
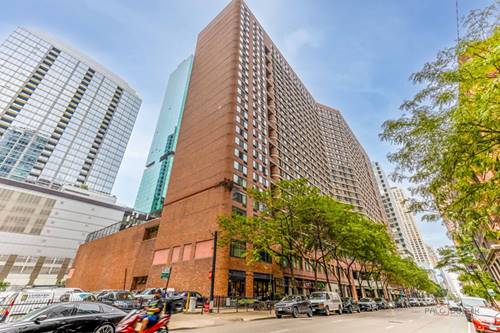
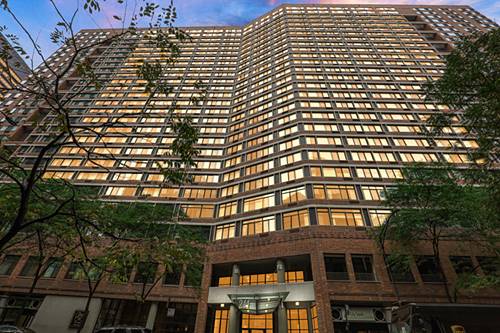
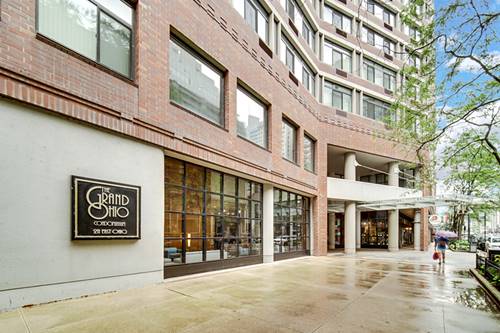
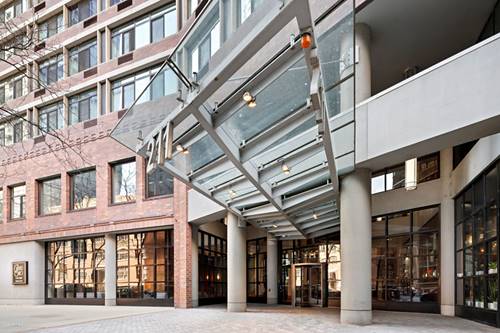
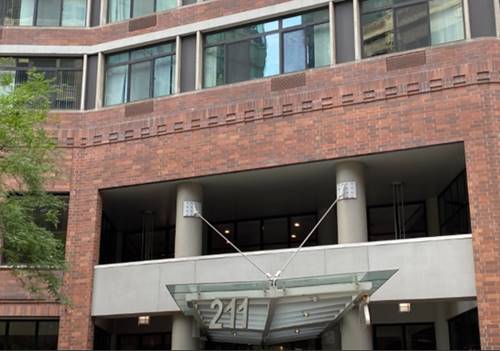
  • 211 E Ohio Unit 1013, Chicago, IL 60611
    $229,000
    1 bed | 1 bath
    9 more available units at this address
    $360,000 Unit 2216 2 bd / 2 ba
    $325,000 Unit 2721 2 bd / 2 ba
    $275,000 Unit 1715 1 bd / 1 ba
    $275,000 Unit 2915 1 bd / 1 ba
    $250,000 Unit 2313 1 bd / 1 ba
    $249,900 Unit 1108 1 bd / 1 ba
    $245,900 Unit 2015 1 bd / 1 ba
    $231,000 Unit 2312 0 bd / 1 ba
    $214,900 Unit 2623 0 bd / 1 ba
  • 211 E Ohio Unit 2312, Chicago, IL 60611
    $231,000
    0 bed | 1 bath
    9 more available units at this address
    $360,000 Unit 2216 2 bd / 2 ba
    $325,000 Unit 2721 2 bd / 2 ba
    $275,000 Unit 1715 1 bd / 1 ba
    $275,000 Unit 2915 1 bd / 1 ba
    $250,000 Unit 2313 1 bd / 1 ba
    $249,900 Unit 1108 1 bd / 1 ba
    $245,900 Unit 2015 1 bd / 1 ba
    $229,000 Unit 1013 1 bd / 1 ba
    $214,900 Unit 2623 0 bd / 1 ba
  • 211 E Ohio Unit 2015, Chicago, IL 60611
    $245,900
    1 bed | 1 bath
    9 more available units at this address
    $360,000 Unit 2216 2 bd / 2 ba
    $325,000 Unit 2721 2 bd / 2 ba
    $275,000 Unit 1715 1 bd / 1 ba
    $275,000 Unit 2915 1 bd / 1 ba
    $250,000 Unit 2313 1 bd / 1 ba
    $249,900 Unit 1108 1 bd / 1 ba
    $231,000 Unit 2312 0 bd / 1 ba
    $229,000 Unit 1013 1 bd / 1 ba
    $214,900 Unit 2623 0 bd / 1 ba
  • 211 E Ohio Unit 1108, Chicago, IL 60611
    $249,900
    1 bed | 1 bath
    9 more available units at this address
    $360,000 Unit 2216 2 bd / 2 ba
    $325,000 Unit 2721 2 bd / 2 ba
    $275,000 Unit 1715 1 bd / 1 ba
    $275,000 Unit 2915 1 bd / 1 ba
    $250,000 Unit 2313 1 bd / 1 ba
    $245,900 Unit 2015 1 bd / 1 ba
    $231,000 Unit 2312 0 bd / 1 ba
    $229,000 Unit 1013 1 bd / 1 ba
    $214,900 Unit 2623 0 bd / 1 ba
  • 211 E Ohio Unit 2313, Chicago, IL 60611
    $250,000
    1 bed | 1 bath
    9 more available units at this address
    $360,000 Unit 2216 2 bd / 2 ba
    $325,000 Unit 2721 2 bd / 2 ba
    $275,000 Unit 1715 1 bd / 1 ba
    $275,000 Unit 2915 1 bd / 1 ba
    $249,900 Unit 1108 1 bd / 1 ba
    $245,900 Unit 2015 1 bd / 1 ba
    $231,000 Unit 2312 0 bd / 1 ba
    $229,000 Unit 1013 1 bd / 1 ba
    $214,900 Unit 2623 0 bd / 1 ba
  • 211 E Ohio Unit 1715, Chicago, IL 60611
    $275,000
    1 bed | 1 bath
    9 more available units at this address
    $360,000 Unit 2216 2 bd / 2 ba
    $325,000 Unit 2721 2 bd / 2 ba
    $275,000 Unit 2915 1 bd / 1 ba
    $250,000 Unit 2313 1 bd / 1 ba
    $249,900 Unit 1108 1 bd / 1 ba
    $245,900 Unit 2015 1 bd / 1 ba
    $231,000 Unit 2312 0 bd / 1 ba
    $229,000 Unit 1013 1 bd / 1 ba
    $214,900 Unit 2623 0 bd / 1 ba
  • 211 E Ohio Unit 2915, Chicago, IL 60611
    $275,000
    1 bed | 1 bath
    9 more available units at this address
    $360,000 Unit 2216 2 bd / 2 ba
    $325,000 Unit 2721 2 bd / 2 ba
    $275,000 Unit 1715 1 bd / 1 ba
    $250,000 Unit 2313 1 bd / 1 ba
    $249,900 Unit 1108 1 bd / 1 ba
    $245,900 Unit 2015 1 bd / 1 ba
    $231,000 Unit 2312 0 bd / 1 ba
    $229,000 Unit 1013 1 bd / 1 ba
    $214,900 Unit 2623 0 bd / 1 ba

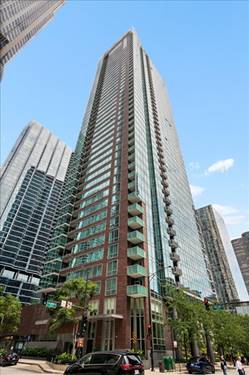
505 N Mcclurg Unit 3706
Chicago, IL 60611

  • 1 Beds
  • 1 Baths
  • 1,053 Sq. Ft.
  • Built In 2008
Price

$499,900

Est Payment
$4,067 / month (details)  
Taxes
$8,772  
Assessments
$766  
Beds
1  
Baths
1  
Rooms
4  
Type
Attached  
Sq. Ft.
1,053  
Built
2008  
Neighborhood
Streeterville  
MLS
#12737389
Status
Active (0 days)

Property Description

Beautifully renovated corner one-bedroom at ParkView Condominiums offering 1,053 square feet of exceptional living space with stunning northeast and southwest exposures capturing beautiful views of Lake Michigan, Ohio Street Beach, the Chicago skyline, and the iconic Centennial Fountain. This is truly a special home that combines thoughtful renovations, beautiful finishes, and an ideal Streeterville location. The spacious white kitchen features abundant cabinetry and storage, quartz countertops, a breakfast bar, and stylish Lightology lighting. The generous island comfortably accommodates four stools, making it perfect for casual dining or entertaining. The expansive living and dining room is framed by floor-to-ceiling windows with motorized shades, creating a spectacular backdrop while filling the home with natural light. Beautiful wide-plank hardwood floors add a sophisticated, contemporary touch. The spacious primary bedroom features a full wall of windows, allowing you to wake up to beautiful lake sunrises each morning. A large professionally built-out walk-in closet provides exceptional storage. The beautifully renovated bathroom features a spacious tiled walk-in shower with glass doors, double vanity with quartz countertops, and an impressive six-foot storage closet. A full-size laundry center adds to the convenience. This exceptional corner one-bedroom is truly a must-see and offers one of the finest opportunities for Streeterville living. ParkView is a full-am/enity building with on-site management and an on-site engineer, 24-hour door staff, exercise room, outdoor pool with expansive sundeck, hospitality suite, and conference room. Perfectly located near Target, Whole Foods, Walgreens, an outstanding selection of restaurants and shopping, and just blocks from Northwestern Memorial Hospital and the Northwestern Medical Campus. A beautifully appointed home with spectacular views, exceptional renovations, and an unbeatable Streeterville location. Rental Parking Available from Laz Parking or another Owner Showings begin 09/02

Property Map

Property Details

Rooms

Room
Level
Flooring
Size
Living Room
Main
Hardwood
13X15
Dining Room
Main
Hardwood
12X15
Kitchen
Main
Hardwood
10X8
Family Room
N/A
Laundry
Main
Porcelain Tile
4X4
Master Bedroom
Main
Carpet
14X12
Bedroom 2
N/A
Bedroom 3
N/A
Bedroom 4
N/A
Balcony/Porch/Lanai
Main
10X5
Walk In Closet
Main
Carpet
5X7
Storage
Main
Porcelain Tile
5X3

Utilities

  • Heating Forced Air
  • Cooling Central Air
  • Water Public
  • Sewer Public Sewer

Additional Information

Assessment Includes
Heat, Air Conditioning, Water, Gas, Insurance, Doorman, TV/Cable, Clubhouse, Exercise Facilities, Pool, Exterior Maintenance, Lawn Care, Scavenger, Snow Removal, Internet
Common Amenities
Bike Room/Bike Trails, Door Person, Elevator in Residence, Exercise Room, Storage, On Site Manager/Engineer, Party Room, Sundeck, Pool, Service Elevator(s), Valet/Cleaner, Spa/Hot Tub
Interior Features
Storage, Walk-In Closet(s)
Exterior Features
Balcony
Appliances
Microwave, Dishwasher, Refrigerator, Washer, Dryer, Disposal, Stainless Steel Appliance(s), Cooktop, Oven
Pets Allowed
Cats OK, Dogs OK
Sub/Complex
Parkview Condominiums
Parking
1 Garage Spaces, Concrete, Garage Door Opener, Yes, Leased, Attached, Garage, Parking not included in price
Schools
District 299

Payment Calculator

$
$
$
$
$
%
$
years
%
Principal & Interest
$0
Property Tax
$0
Assessments
$0
Home Insurance
$0
Mortgage Insurance
$0

Listing History

09-01-2026 Listed at $499,900
Last Modified 9/2/26 1:17 PM

Nearby Transportation

  • Bus 29 0.1 mi
  • Bus 66 0.1 mi
  • Bus 65 0.1 mi
  • Bus 2 0.1 mi
  • Bus 124 0.1 mi
  • Bus 121 0.1 mi
  • Bus 120 0.1 mi
  • Bus 157 0.3 mi
  • Bus 3 0.3 mi
  • Bus 4 0.3 mi
  • Bus 134 0.3 mi
  • Bus 135 0.3 mi
  • Bus 136 0.3 mi
  • Bus 6 0.3 mi
  • Bus 20 0.3 mi
  • Metra Electric 0.6 mi
  • Red Line 0.6 mi
  • Green Line 0.7 mi
  • Pink Line 0.7 mi
  • Orange Line 0.7 mi
  • Brown Line 0.7 mi
  • Purple Line 0.7 mi
  • Blue Line 0.8 mi
  • ZipCar < 0.1 mi
  • Maven 0.1 mi
  • I 90 East 1.1 mi
  • I 94 East 1.1 mi
  • I 90 West 1.1 mi
  • I 94 West 1.1 mi
  • I 290 East 1.8 mi
  • I 290 West 2.3 mi
  • I 55 North 2.8 mi
  • I 55 South 2.8 mi
grid
Register to see 4 more properties