Corcoran Urban Real Estate
$0 to $5,000,000
Any Beds
Any Baths
For Sale
233 Properties Within 0.5 miles of: 505 N Mcclurg, Chicago
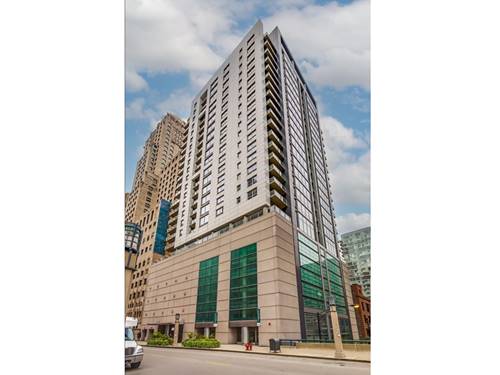
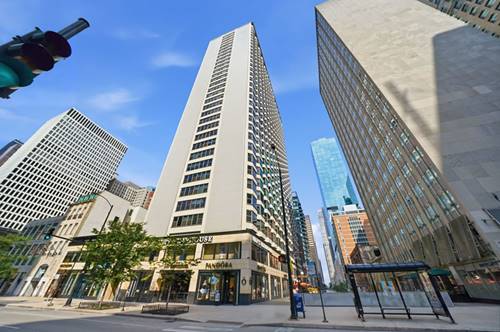
  • 160 E Illinois Unit 1007, Chicago, IL 60611
    $519,000
    2 bed | 2 bath
    2 more available units at this address
    $625,000 Unit 2106 2 bd / 2 ba
    $550,000 Unit 901 2 bd / 2 ba
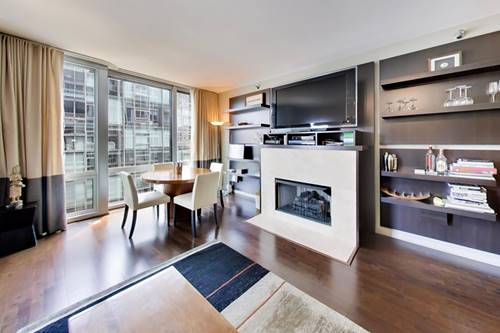
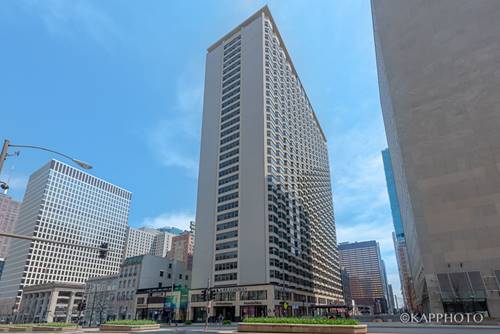
  • 160 E Illinois Unit 901, Chicago, IL 60611
    $550,000
    2 bed | 2 bath
    2 more available units at this address
    $625,000 Unit 2106 2 bd / 2 ba
    $519,000 Unit 1007 2 bd / 2 ba
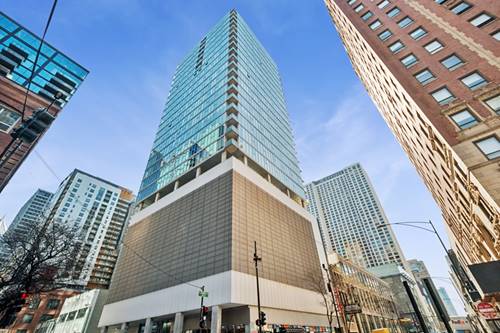
  • 160 E Illinois Unit 2106, Chicago, IL 60611
    $625,000
    2 bed | 2 bath
    2 more available units at this address
    $550,000 Unit 901 2 bd / 2 ba
    $519,000 Unit 1007 2 bd / 2 ba
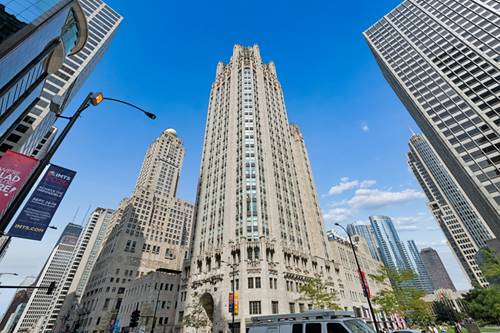
  • 550 N St Clair Unit 2601, Chicago, IL 60611
    $899,000
    2 bed | 3 bath
  • 435 N Michigan Unit 408, Chicago, IL 60610
    $1,875,000
    2 bed | 2½ bath
    10 more available units at this address
    $7,000,000 Unit 2203 3 bd / 3 ½ ba
    $4,500,000 Unit 2601 2 bd / 2 ½ ba
    $4,300,000 Unit 1112 4 bd / 3 ½ ba
    $3,525,000 Unit 1105 4 bd / 4 ½ ba
    $3,400,000 Unit 1703 3 bd / 3 ½ ba
    $3,175,000 Unit 1801 3 bd / 3 ½ ba
    $2,999,000 Unit 2004 3 bd / 3 ½ ba
    $2,995,000 Unit 1803 3 bd / 3 ½ ba
    $2,900,000 Unit 401 3 bd / 3 ½ ba
    $1,575,000 Unit 812 1 bd / 1 ½ ba
  • 535 N Michigan Unit 2305, Chicago, IL 60611
    $219,900
    1 bed | 1 bath
    3 more available units at this address
    $289,000 Unit 909 2 bd / 1 ba
    $249,999 Unit 2306 1 bd / 1 ba
    $230,000 Unit 806 1 bd / 1 ba
  • 535 N Michigan Unit 806, Chicago, IL 60611
    $230,000
    1 bed | 1 bath
    3 more available units at this address
    $289,000 Unit 909 2 bd / 1 ba
    $249,999 Unit 2306 1 bd / 1 ba
    $219,900 Unit 2305 1 bd / 1 ba

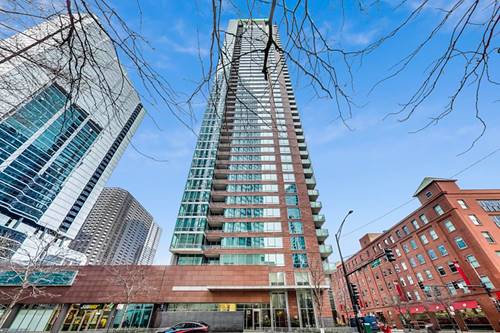
505 N Mcclurg Unit 4505
Chicago, IL 60611

  • 2 Beds
  • 2 Baths
  • 1,368 Sq. Ft.
  • Built In 2008
Price

$775,000

Est Payment
$6,598 / month (details)  
Taxes
$17,384  
Assessments
$1,144  
Beds
2  
Baths
2  
Rooms
5  
Type
Attached  
Sq. Ft.
1,368  
Lot Size
00  
Built
2008  
Neighborhood
Streeterville  
MLS
#12753487
Status
Active

Property Description

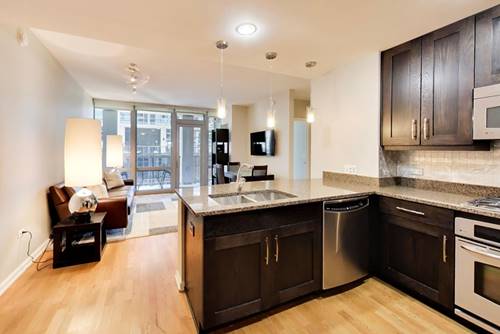
Stunning Renovated 2-Bedroom/2-Bath Corner Unit with Breathtaking Views! Located on the 45th floor, this beautifully updated corner unit features floor-to-ceiling windows that offer panoramic views of Lake Michigan, the river, and the city skyline. The white chef's kitchen is equipped with high-end cabinetry, quartz countertops, and polished silver fixtures. Luxury-class stainless steel appliances include a Wolf range/oven, Miele dishwasher, Fisher & Paykel refrigerator, and a Sub-Zero wine fridge. Enjoy the elegance of new engineered hardwood floors, an in-unit washer/dryer, and custom-fitted closets. The primary suite boasts a spa-like bath with a separate shower, jetted tub, double vanity, and custom blinds. Step outside onto the private balcony, perfect for entertaining, with room for a grill and table. 2 side by side garage parking spaces is available for an additional $50K each. This first-class, full-amenity building offers: 24-hour door staff, On-site manager & engineer, Outdoor swimming pool & sundeck, Party & business rooms, Fitness center & hot tub, Bike & storage rooms, Receiving room & on-site dry cleaner, and even a Vet. Nestled within Bennett Park, enjoy two acres of lush gardens, dog runs, walking paths, and serene green spaces. Prime Streeterville location! Just steps from Target, Whole Foods, top restaurants, Northwestern, Navy Pier, Lake + Centennial Fountain, which just reopened.

Property Tour

Property Map

Property Details

Rooms

Room
Level
Flooring
Size
Living Room
Main
Hardwood
30X15
Dining Room
Main
Hardwood
COMBO
Kitchen
Main
Hardwood
15X10
Family Room
N/A
Laundry
N/A
Master Bedroom
Main
Carpet
16X13
Bedroom 2
Main
Carpet
13X11
Bedroom 3
N/A
Bedroom 4
N/A
Balcony/Porch/Lanai
Main
7X7

Utilities

  • Heating Natural Gas
  • Cooling Central Air
  • Water Lake Michigan
  • Sewer Public Sewer

Additional Information

Assessment Includes
Heat, Air Conditioning, Water, Gas, Insurance, Doorman, TV/Cable, Clubhouse, Exercise Facilities, Pool, Exterior Maintenance, Lawn Care, Scavenger, Snow Removal, Internet
Common Amenities
Bike Room/Bike Trails, Door Person, Elevator in Residence, Exercise Room, Storage, Party Room, Indoor Pool
Interior Features
Elevator, Storage, Walk-In Closet(s)
Exterior Features
Balcony
Appliances
Range, Microwave, Dishwasher, High End Refrigerator, Washer, Dryer, Disposal, Stainless Steel Appliance(s), Wine Refrigerator, Cooktop, Oven, Range Hood
Pets Allowed
Cats OK, Dogs OK, Number Limit
Parking
2 Garage Spaces, Off Site, Deeded, Attached, Garage, Parking included in price
Schools
Wells Community Academy Senior H (299), Ogden Elementary (299), Ogden Elementary (299)

Payment Calculator

$
$
$
$
$
%
$
years
%
Principal & Interest
$0
Property Tax
$0
Assessments
$0
Home Insurance
$0
Mortgage Insurance
$0

Nearby Transportation

  • Bus 29 0.1 mi
  • Bus 66 0.1 mi
  • Bus 65 0.1 mi
  • Bus 2 0.1 mi
  • Bus 124 0.1 mi
  • Bus 121 0.1 mi
  • Bus 120 0.1 mi
  • Bus 157 0.3 mi
  • Bus 3 0.3 mi
  • Bus 4 0.3 mi
  • Bus 134 0.3 mi
  • Bus 135 0.3 mi
  • Bus 136 0.3 mi
  • Bus 6 0.3 mi
  • Bus 20 0.3 mi
  • Metra Electric 0.6 mi
  • Red Line 0.6 mi
  • Green Line 0.7 mi
  • Pink Line 0.7 mi
  • Orange Line 0.7 mi
  • Brown Line 0.7 mi
  • Purple Line 0.7 mi
  • Blue Line 0.8 mi
  • ZipCar < 0.1 mi
  • Maven 0.1 mi
  • I 90 East 1.1 mi
  • I 94 East 1.1 mi
  • I 90 West 1.1 mi
  • I 94 West 1.1 mi
  • I 290 East 1.8 mi
  • I 290 West 2.3 mi
  • I 55 North 2.8 mi
  • I 55 South 2.8 mi
grid
Register to see 5 more properties