Corcoran Urban Real Estate
$0 to $10,000
Any Beds
Any Baths
For Rent
81 Properties Rentals Within 0.5 miles of: 505 N Mcclurg, Chicago
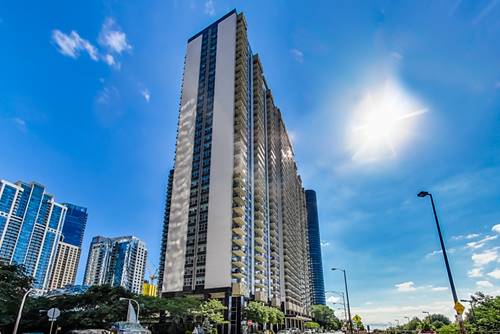
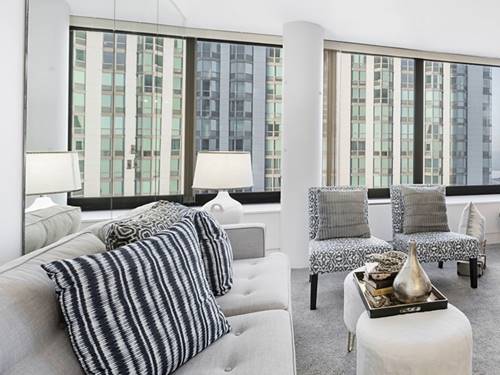
  • 400 E Randolph Unit 921, Chicago, IL 60601
    $2,050
    1 bed | 1 bath
    3 more available units at this address
    $3,800 Unit 1430 2 bd / 2 ba
    $3,000 Unit 1217 2 bd / 1 ba
    $2,900 Unit 825 1 bd / 1 ba
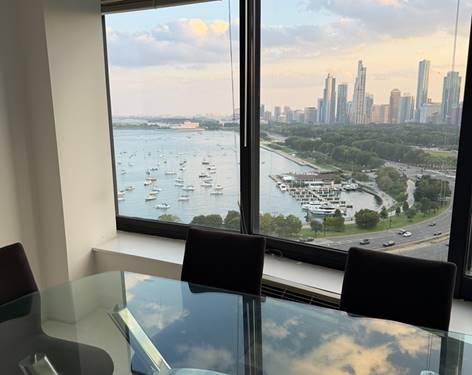
  • 400 E Randolph Unit 825, Chicago, IL 60601
    $2,900
    1 bed | 1 bath
    3 more available units at this address
    $3,800 Unit 1430 2 bd / 2 ba
    $3,000 Unit 1217 2 bd / 1 ba
    $2,050 Unit 921 1 bd / 1 ba
  • 400 E Randolph Unit 1217, Chicago, IL 60601
    $3,000
    2 bed | 1 bath
    3 more available units at this address
    $3,800 Unit 1430 2 bd / 2 ba
    $2,900 Unit 825 1 bd / 1 ba
    $2,050 Unit 921 1 bd / 1 ba
  • 400 E Randolph Unit 1430, Chicago, IL 60601
    $3,800
    2 bed | 2 bath
    3 more available units at this address
    $3,000 Unit 1217 2 bd / 1 ba
    $2,900 Unit 825 1 bd / 1 ba
    $2,050 Unit 921 1 bd / 1 ba
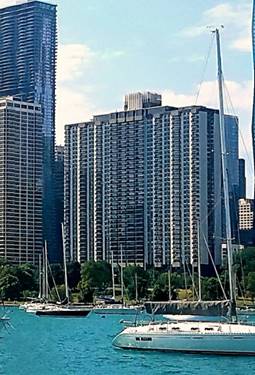
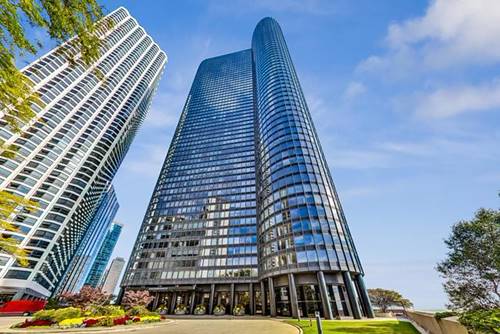
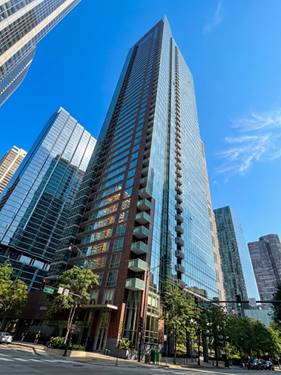
  • 155 N Harbor Unit 3306, Chicago, IL 60601
    $2,400
    1 bed | 1 bath
    2 more available units at this address
    $3,800 Unit 1713 1 bd / 1 ½ ba
    $3,400 Unit 4007 2 bd / 1 ½ ba
  • 155 N Harbor Unit 4007, Chicago, IL 60601
    $3,400
    2 bed | 1½ bath
    2 more available units at this address
    $3,800 Unit 1713 1 bd / 1 ½ ba
    $2,400 Unit 3306 1 bd / 1 ba
  • 155 N Harbor Unit 1713, Chicago, IL 60601
    $3,800
    1 bed | 1½ bath
    2 more available units at this address
    $3,400 Unit 4007 2 bd / 1 ½ ba
    $2,400 Unit 3306 1 bd / 1 ba

505 N Mcclurg Apt 4506
Chicago, IL 60611

  • 1 Beds
  • 1 Baths
  • 1,053 Sq. Ft.
  • Built In 2008
Rental Price

$3,600

Beds
1  
Baths
1  
Rooms
4  
Type
Attached  
Sq. Ft.
1,053  
Built
2008  
Neighborhood
Streeterville  
MLS
#12754432
Status
Active

Property Map

Property Details

Rooms

Room
Level
Flooring
Size
Living Room
Main
Hardwood
13X15
Dining Room
Main
Hardwood
12X15
Kitchen
Main
Hardwood
10X9
Family Room
N/A
Laundry
Main
Porcelain Tile
4X4
Master Bedroom
Main
Carpet
15X13
Bedroom 2
N/A
Bedroom 3
N/A
Bedroom 4
N/A
Balcony/Porch/Lanai
Main
Other
4X8
Walk In Closet
Main
Carpet
4X7

Utilities

  • Heating Forced Air
  • Cooling Central Air
  • Water Public
  • Sewer Public Sewer

Additional Information

Common Amenities
Bike Room/Bike Trails, Door Person, Elevator in Residence, Exercise Room, Storage, On Site Manager/Engineer, Party Room, Sundeck, Pool, Receiving Room, Security Door Lock(s), Service Elevator(s), Valet/Cleaner, Spa/Hot Tub
Interior Features
High Ceilings, Open Floorplan, Doorman, Lobby
Exterior Features
Balcony, Dock
Appliances
Range, Microwave, Dishwasher, Refrigerator, Washer, Dryer, Disposal, Stainless Steel Appliance(s), Cooktop, Oven, Gas Cooktop
Pets Allowed
Cats OK
Sub/Complex
Parkview Condominiums
Schools
District 299

Nearby Transportation

  • Bus 29 0.1 mi
  • Bus 66 0.1 mi
  • Bus 65 0.1 mi
  • Bus 2 0.1 mi
  • Bus 124 0.1 mi
  • Bus 121 0.1 mi
  • Bus 120 0.1 mi
  • Bus 157 0.3 mi
  • Bus 3 0.3 mi
  • Bus 4 0.3 mi
  • Bus 134 0.3 mi
  • Bus 135 0.3 mi
  • Bus 136 0.3 mi
  • Bus 6 0.3 mi
  • Bus 20 0.3 mi
  • Metra Electric 0.6 mi
  • Red Line 0.6 mi
  • Green Line 0.7 mi
  • Pink Line 0.7 mi
  • Orange Line 0.7 mi
  • Brown Line 0.7 mi
  • Purple Line 0.7 mi
  • Blue Line 0.8 mi
  • ZipCar < 0.1 mi
  • Maven 0.1 mi
  • I 90 East 1.1 mi
  • I 94 East 1.1 mi
  • I 90 West 1.1 mi
  • I 94 West 1.1 mi
  • I 290 East 1.8 mi
  • I 290 West 2.3 mi
  • I 55 North 2.8 mi
  • I 55 South 2.8 mi
grid
Register to see 0 more properties