Corcoran Urban Real Estate
$0 to $5,000,000
Any Beds
Any Baths
For Sale
261 Properties Within 0.5 miles of: 505 N Mcclurg, Chicago
  • 222 N Columbus Unit 901, Chicago, IL 60601
    $289,000
    1 bed | 1 bath
    11 more available units at this address
    $1,225,000 Unit 4703 3 bd / 2 ½ ba
    $780,000 Unit 4803 3 bd / 2 ½ ba
    $449,000 Unit 3208 2 bd / 2 ba
    $439,000 Unit 2608 2 bd / 2 ba
    $275,000 Unit 612 1 bd / 1 ba
    $273,000 Unit 3805 1 bd / 1 ba
    $270,000 Unit 3105 1 bd / 1 ba
    $270,000 Unit 2106 1 bd / 1 ba
    $269,900 Unit 3307 1 bd / 1 ba
    $265,000 Unit 2207 1 bd / 1 ba
    $215,000 Unit 1211 0 bd / 1 ba
  • 222 N Columbus Unit 2608, Chicago, IL 60601
    $439,000
    2 bed | 2 bath
    11 more available units at this address
    $1,225,000 Unit 4703 3 bd / 2 ½ ba
    $780,000 Unit 4803 3 bd / 2 ½ ba
    $449,000 Unit 3208 2 bd / 2 ba
    $289,000 Unit 901 1 bd / 1 ba
    $275,000 Unit 612 1 bd / 1 ba
    $273,000 Unit 3805 1 bd / 1 ba
    $270,000 Unit 3105 1 bd / 1 ba
    $270,000 Unit 2106 1 bd / 1 ba
    $269,900 Unit 3307 1 bd / 1 ba
    $265,000 Unit 2207 1 bd / 1 ba
    $215,000 Unit 1211 0 bd / 1 ba
  • 222 N Columbus Unit 3208, Chicago, IL 60601
    $449,000
    2 bed | 2 bath
    11 more available units at this address
    $1,225,000 Unit 4703 3 bd / 2 ½ ba
    $780,000 Unit 4803 3 bd / 2 ½ ba
    $439,000 Unit 2608 2 bd / 2 ba
    $289,000 Unit 901 1 bd / 1 ba
    $275,000 Unit 612 1 bd / 1 ba
    $273,000 Unit 3805 1 bd / 1 ba
    $270,000 Unit 3105 1 bd / 1 ba
    $270,000 Unit 2106 1 bd / 1 ba
    $269,900 Unit 3307 1 bd / 1 ba
    $265,000 Unit 2207 1 bd / 1 ba
    $215,000 Unit 1211 0 bd / 1 ba
  • 222 N Columbus Unit 4803, Chicago, IL 60601
    $780,000
    3 bed | 2½ bath
    11 more available units at this address
    $1,225,000 Unit 4703 3 bd / 2 ½ ba
    $449,000 Unit 3208 2 bd / 2 ba
    $439,000 Unit 2608 2 bd / 2 ba
    $289,000 Unit 901 1 bd / 1 ba
    $275,000 Unit 612 1 bd / 1 ba
    $273,000 Unit 3805 1 bd / 1 ba
    $270,000 Unit 3105 1 bd / 1 ba
    $270,000 Unit 2106 1 bd / 1 ba
    $269,900 Unit 3307 1 bd / 1 ba
    $265,000 Unit 2207 1 bd / 1 ba
    $215,000 Unit 1211 0 bd / 1 ba
  • 222 N Columbus Unit 4703, Chicago, IL 60601
    $1,225,000
    3 bed | 2½ bath
    11 more available units at this address
    $780,000 Unit 4803 3 bd / 2 ½ ba
    $449,000 Unit 3208 2 bd / 2 ba
    $439,000 Unit 2608 2 bd / 2 ba
    $289,000 Unit 901 1 bd / 1 ba
    $275,000 Unit 612 1 bd / 1 ba
    $273,000 Unit 3805 1 bd / 1 ba
    $270,000 Unit 3105 1 bd / 1 ba
    $270,000 Unit 2106 1 bd / 1 ba
    $269,900 Unit 3307 1 bd / 1 ba
    $265,000 Unit 2207 1 bd / 1 ba
    $215,000 Unit 1211 0 bd / 1 ba
  • 211 N Harbor Unit 1405, Chicago, IL 60601
    $430,000
    1 bed | 1 bath
    12 more available units at this address
    $2,199,000 Unit TH01 3 bd / 2 ½ ba
    $1,385,000 Unit 3508 3 bd / 2 ½ ba
    $1,095,000 Unit 3309 3 bd / 2 ba
    $1,040,000 Unit 2304 2 bd / 2 ba
    $895,000 Unit 1801 2 bd / 2 ba
    $890,000 Unit 2403 2 bd / 2 ba
    $860,000 Unit 1003 2 bd / 2 ba
    $520,000 Unit 1307 1 bd / 1 ba
    $499,000 Unit 3605 1 bd / 1 ba
    $499,000 Unit 1207 1 bd / 1 ba
    $495,000 Unit 4107 1 bd / 1 ba
    $437,000 Unit 3007 1 bd / 1 ba
  • 211 N Harbor Unit 3007, Chicago, IL 60601
    $437,000
    1 bed | 1 bath
    12 more available units at this address
    $2,199,000 Unit TH01 3 bd / 2 ½ ba
    $1,385,000 Unit 3508 3 bd / 2 ½ ba
    $1,095,000 Unit 3309 3 bd / 2 ba
    $1,040,000 Unit 2304 2 bd / 2 ba
    $895,000 Unit 1801 2 bd / 2 ba
    $890,000 Unit 2403 2 bd / 2 ba
    $860,000 Unit 1003 2 bd / 2 ba
    $520,000 Unit 1307 1 bd / 1 ba
    $499,000 Unit 3605 1 bd / 1 ba
    $499,000 Unit 1207 1 bd / 1 ba
    $495,000 Unit 4107 1 bd / 1 ba
    $430,000 Unit 1405 1 bd / 1 ba

505 N Mcclurg Unit 905
Chicago, IL 60611

  • 2 Beds
  • 2 Baths
  • Built In 2008
Price

$675,000

Est Payment
$5,308 / month (details)  
Taxes
$11,777  
Assessments
$917  
Beds
2  
Baths
2  
Rooms
5  
Type
Attached  
Sq. Ft.
n/a  
Built
2008  
Neighborhood
Streeterville  
MLS
#12705384
Status
Active

Property Description

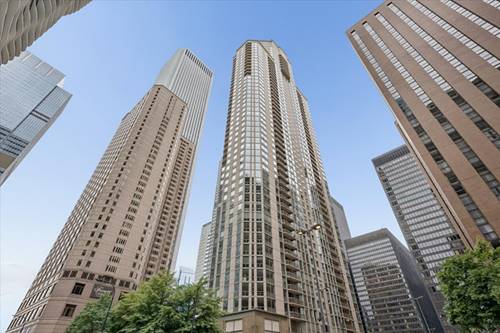
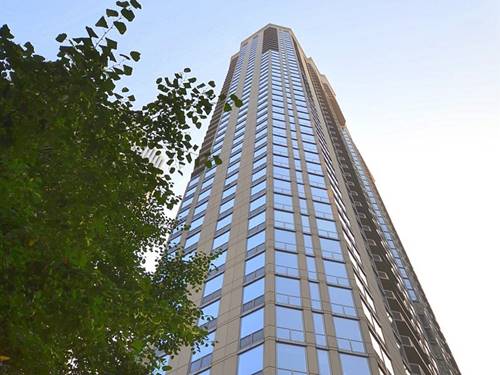
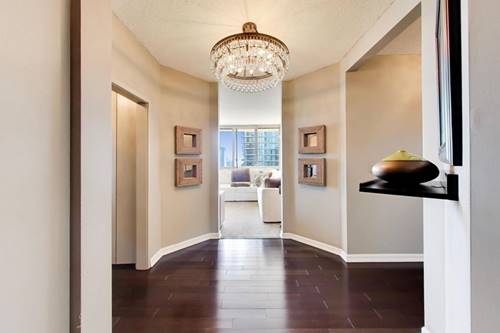
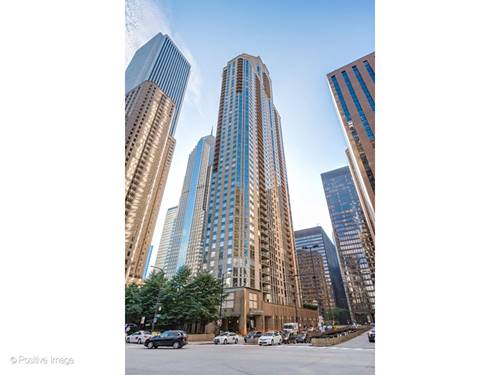
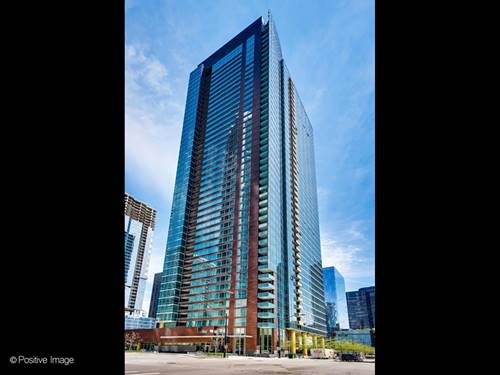
Sophisticated Corner Residence | The Epitome of Curated Luxury Commanding the coveted southwest corner, this impeccably composed 2-bedroom, 2-bathroom residence offers a rare opportunity for the discerning buyer. This home transcends the standard listing, presenting a turnkey lifestyle defined by elegance and panoramic light. The Culinary Suite: A seamless blend of form and function, featuring natural wood cabinetry and flooring paired with professional-grade KitchenAid stainless steel appliances and Grohe fixtures. Private Sanctuaries: Both bedrooms serve as true retreats, outfitted with custom California Closets-including a generous walk-in for the primary suite. Hunter Douglas motorization provides effortless control of light and privacy at the touch of a button. Wellness & Utility: A spa-inspired primary bath features a bespoke separate shower, complemented by the convenience of a discrete in-unit laundry suite. Experience a lifestyle of uncompromising service within a full-amenity tower designed for the modern elite: Leisure & Wellness: Private outdoor pool and sun-drenched deck, high-performance fitness center, and sophisticated club and media rooms. Service & Security: Around-the-clock door staff and dedicated on-call maintenance provide a seamless living experience. The building is uniquely integrated into a 1.5-acre private park designed by the prestigious Michael Van Valkenburgh Associates, offering a lush, architectural escape in the heart of the city. This park also provides a dog run and playground. Situated moments from the high-fashion boutiques of the Magnificent Mile and the iconic skyline views of Navy Pier, this is Chicago's most prestigious urban playground.

Property Map

Property Details

Rooms

Room
Level
Flooring
Size
Living Room
Main
Hardwood
18X15
Dining Room
Main
Hardwood
12X10
Kitchen
Main
Hardwood
8X11
Family Room
N/A
Laundry
N/A
Master Bedroom
Main
Carpet
16X13
Bedroom 2
Main
Carpet
11X13
Bedroom 3
N/A
Bedroom 4
N/A

Utilities

  • Heating Forced Air
  • Cooling Central Air
  • Water Lake Michigan
  • Sewer Public Sewer

Additional Information

Assessment Includes
Water, Gas, TV/Cable, Exterior Maintenance, Internet
Common Amenities
Bike Room/Bike Trails, Door Person, Elevator in Residence, Exercise Room, Storage, On Site Manager/Engineer, Party Room, Sundeck, Pool, Service Elevator(s), Valet/Cleaner, Spa/Hot Tub
Exterior Features
Balcony, Dog Run
Appliances
Range, Microwave, Dishwasher, Refrigerator, Washer, Dryer, Disposal
Pets Allowed
Cats OK, Dogs OK, Number Limit
Sub/Complex
Parkview Condominiums
Parking
1 Garage Spaces, Concrete, Yes, Leased, Attached, Garage, Parking not included in price
Schools
District 299

Payment Calculator

$
$
$
$
$
%
$
years
%
Principal & Interest
$0
Property Tax
$0
Assessments
$0
Home Insurance
$0
Mortgage Insurance
$0

Nearby Transportation

  • Bus 29 0.1 mi
  • Bus 66 0.1 mi
  • Bus 65 0.1 mi
  • Bus 2 0.1 mi
  • Bus 124 0.1 mi
  • Bus 121 0.1 mi
  • Bus 120 0.1 mi
  • Bus 157 0.3 mi
  • Bus 3 0.3 mi
  • Bus 4 0.3 mi
  • Bus 134 0.3 mi
  • Bus 135 0.3 mi
  • Bus 136 0.3 mi
  • Bus 6 0.3 mi
  • Bus 20 0.3 mi
  • Metra Electric 0.6 mi
  • Red Line 0.6 mi
  • Green Line 0.7 mi
  • Pink Line 0.7 mi
  • Orange Line 0.7 mi
  • Brown Line 0.7 mi
  • Purple Line 0.7 mi
  • Blue Line 0.8 mi
  • ZipCar < 0.1 mi
  • Maven 0.1 mi
  • I 90 East 1.1 mi
  • I 94 East 1.1 mi
  • I 90 West 1.1 mi
  • I 94 West 1.1 mi
  • I 290 East 1.8 mi
  • I 290 West 2.3 mi
  • I 55 North 2.8 mi
  • I 55 South 2.8 mi
grid
Register to see 6 more properties