Corcoran Urban Real Estate
$0 to $5,000,000
Any Beds
Any Baths
For Sale
35 Properties Within 0.5 miles of: 505 W Elm, Chicago
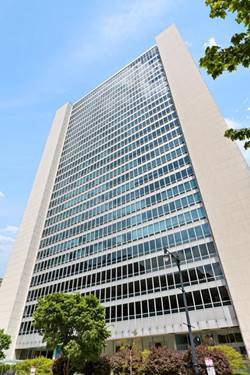
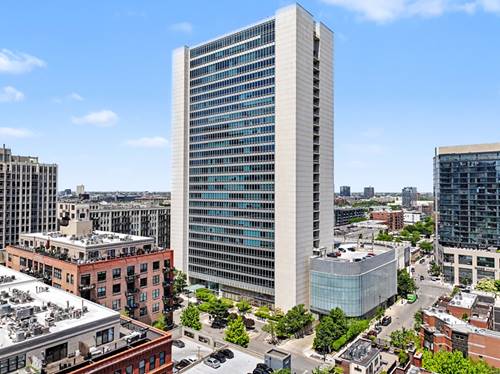
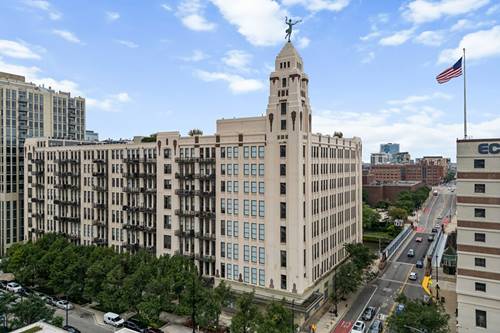
  • 500 W Superior Unit 1602, Chicago, IL 60654
    $675,000
    2 bed | 2 bath
    4 more available units at this address
    $849,000 Unit 1805 2 bd / 2 ba
    $780,000 Unit 1708 3 bd / 2 ba
    $575,000 Unit 1313 2 bd / 2 ba
    $380,000 Unit 1010 2 bd / 2 ba
  • 500 W Superior Unit 1708, Chicago, IL 60654
    $780,000
    3 bed | 2 bath
    4 more available units at this address
    $849,000 Unit 1805 2 bd / 2 ba
    $675,000 Unit 1602 2 bd / 2 ba
    $575,000 Unit 1313 2 bd / 2 ba
    $380,000 Unit 1010 2 bd / 2 ba
  • 500 W Superior Unit 1805, Chicago, IL 60654
    $849,000
    2 bed | 2 bath
    4 more available units at this address
    $780,000 Unit 1708 3 bd / 2 ba
    $675,000 Unit 1602 2 bd / 2 ba
    $575,000 Unit 1313 2 bd / 2 ba
    $380,000 Unit 1010 2 bd / 2 ba
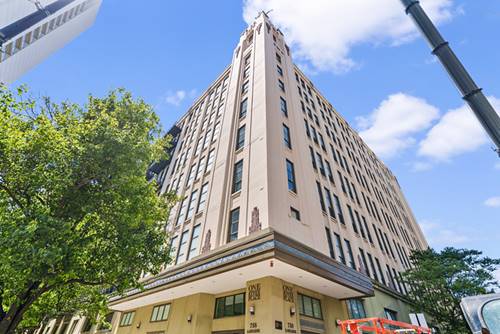
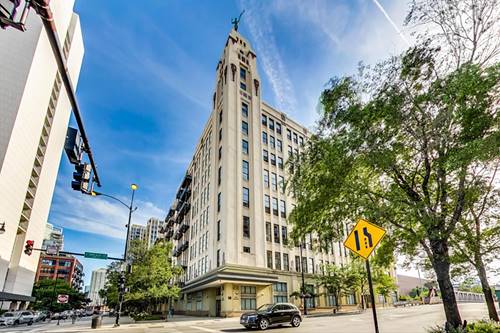
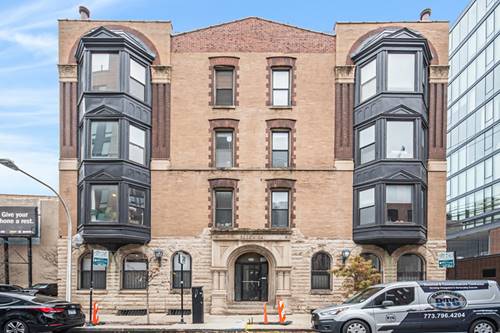
  • 758 N Larrabee Unit 305, Chicago, IL 60654
    $475,000
    2 bed | 2 bath
    2 more available units at this address
    $575,000 Unit 418 2 bd / 2 ba
    $525,000 Unit 509 2 bd / 2 ba
  • 758 N Larrabee Unit 509, Chicago, IL 60654
    $525,000
    2 bed | 2 bath
    2 more available units at this address
    $575,000 Unit 418 2 bd / 2 ba
    $475,000 Unit 305 2 bd / 2 ba
  • 758 N Larrabee Unit 418, Chicago, IL 60654
    $575,000
    2 bed | 2 bath
    2 more available units at this address
    $525,000 Unit 509 2 bd / 2 ba
    $475,000 Unit 305 2 bd / 2 ba
  • 747 N Sedgwick Unit 4RS, Chicago, IL 60654
    $495,000
    2 bed | 2 bath

505 W Elm Unit 3
Chicago, IL 60610

  • 3 Beds
  • 4 Baths
  • 2,170 Sq. Ft.
  • Built In 1893
Price

$949,000

Est Payment
$6,580 / month (details)  
Assessments
$175  
Beds
3  
Baths
4  
Rooms
6  
Type
Attached  
Sq. Ft.
2,170  
Built
1893  
Neighborhood
Near North  
MLS
#12711444
Status
Active

Property Description

Seven on Elm Residences - Final Opportunity. There is only one final residence now available at Seven on Elm Residences-a rare opportunity to own a piece of Chicago history within an extraordinary church conversion in the heart of Historic Old Town. This boutique collection seamlessly blends timeless architectural character with contemporary luxury, creating a truly one-of-a-kind home designed for elevated city living. This expansive 3-bedroom, 4-bath residence showcases a thoughtfully designed open-concept floor plan with soaring ceilings and abundant natural light. The chef's kitchen features premium Thermador appliances, quartz countertops, an oversized waterfall island, and custom Studio41 finishes. Spa-inspired bathrooms and refined designer details complete the sophisticated interior. Built to the highest standards of quality and performance, the home includes closed-cell foam insulation, European windows, hardwood flooring throughout, and premium mechanical systems for exceptional comfort and efficiency. Additional highlights include a wet bar and private outdoor space. Just moments from Chicago's acclaimed restaurants, boutique shopping, the lakefront, parks, beaches, and the neighborhood's vibrant cultural offerings, this is your last chance to own at Seven on Elm Residences.

Property Map

Property Details

Rooms

Room
Level
Flooring
Size
Living Room
Main
Hardwood
23X16
Dining Room
Main
Hardwood
18X21
Kitchen
Main
9X16
Family Room
N/A
Laundry
Lower
5X7
Master Bedroom
Lower
Hardwood
15X12
Bedroom 2
Lower
Hardwood
11X13
Bedroom 3
Lower
Hardwood
15X12
Bedroom 4
N/A
Utility Room-Lower Level
Lower
5X3
Walk In Closet
Lower
5X7

Utilities

  • Heating Natural Gas, Forced Air, Radiant Floor
  • Cooling Central Air
  • Water Public
  • Sewer Public Sewer

Additional Information

Assessment Includes
Water, Parking, Insurance, Exterior Maintenance, Scavenger, Snow Removal
Common Amenities
Intercom
Interior Features
Wet Bar, 1st Floor Full Bath, Walk-In Closet(s), High Ceilings, Open Floorplan, Separate Dining Room, Pantry, Quartz Counters
Exterior Features
Balcony
Appliances
Range, Microwave, Dishwasher, Refrigerator, Washer, Dryer, Disposal, Trash Compactor, Stainless Steel Appliance(s), Oven, Humidifier
Pets Allowed
Cats OK, Dogs OK, Number Limit
Schools
District 299

Payment Calculator

$
$
$
$
$
%
$
years
%
Principal & Interest
$0
Property Tax
$0
Assessments
$0
Home Insurance
$0
Mortgage Insurance
$0

Nearby Transportation

  • Bus 70 0.1 mi
  • Bus 37 0.2 mi
  • Bus 8 0.4 mi
  • Bus 66 0.4 mi
  • Bus 156 0.4 mi
  • Bus 0.5 mi
  • Bus 36 0.5 mi
  • Bus 22 0.5 mi
  • Bus 9 0.6 mi
  • Bus 72 0.6 mi
  • Bus 73 0.7 mi
  • Bus 65 0.8 mi
  • Bus 125 0.8 mi
  • Bus 56 0.8 mi
  • Bus 151 0.8 mi
  • Brown Line 0.5 mi
  • Purple Line 0.5 mi
  • Red Line 0.5 mi
  • Blue Line 0.8 mi
  • Green Line 1.2 mi
  • Pink Line 1.2 mi
  • ZipCar 0.3 mi
  • I 90 East 0.7 mi
  • I 94 East 0.7 mi
  • I 90 West 0.7 mi
  • I 94 West 0.7 mi
  • I 290 East 1.8 mi
  • I 290 West 2.0 mi
  • I 55 South 3.3 mi
  • I 55 North 3.3 mi
grid
Register to see 1 more properties