Corcoran Urban Real Estate
$0 to $5,000,000
Any Beds
Any Baths
For Sale
40 Properties Within 0.5 miles of: 5050 S East End, Chicago
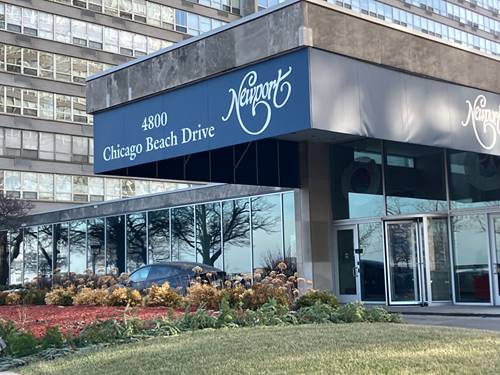
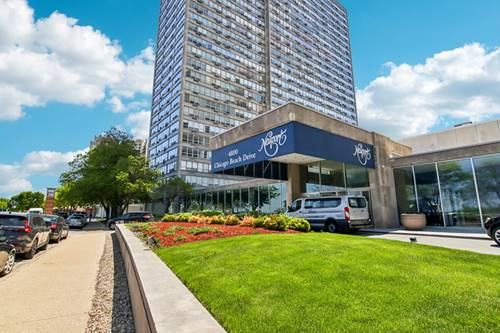
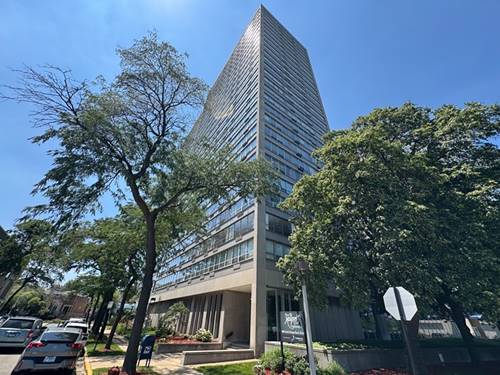
  • 4800 S Chicago Beach Unit 308S, Chicago, IL 60615
    $139,900
    1 bed | 1 bath
    6 more available units at this address
    $169,900 Unit 2112N 1 bd / 1 ba
    $140,000 Unit 908S 0 bd / 1 ba
    $130,000 Unit 203S 1 bd / 1 ba
    $124,900 Unit 1503S 1 bd / 1 ba
    $120,933 Unit 1910S 1 bd / 1 ba
    $105,000 Unit 2308S 0 bd / 1 ba
  • 4800 S Chicago Beach Unit 908S, Chicago, IL 60615
    $140,000
    0 bed | 1 bath
    6 more available units at this address
    $169,900 Unit 2112N 1 bd / 1 ba
    $139,900 Unit 308S 1 bd / 1 ba
    $130,000 Unit 203S 1 bd / 1 ba
    $124,900 Unit 1503S 1 bd / 1 ba
    $120,933 Unit 1910S 1 bd / 1 ba
    $105,000 Unit 2308S 0 bd / 1 ba
  • 4800 S Chicago Beach Unit 2112N, Chicago, IL 60615
    $169,900
    1 bed | 1 bath
    6 more available units at this address
    $140,000 Unit 908S 0 bd / 1 ba
    $139,900 Unit 308S 1 bd / 1 ba
    $130,000 Unit 203S 1 bd / 1 ba
    $124,900 Unit 1503S 1 bd / 1 ba
    $120,933 Unit 1910S 1 bd / 1 ba
    $105,000 Unit 2308S 0 bd / 1 ba
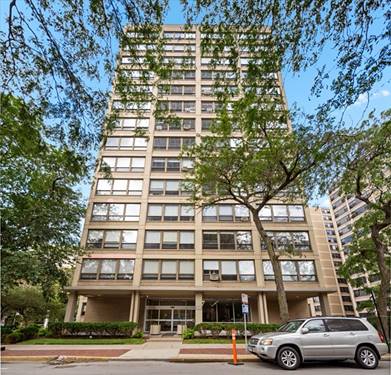
  • 5300 S Shore Unit 810, Chicago, IL 60615
    $110,000
    1 bed | 1 bath
    1 more available unit at this address
    $139,999 Unit 59 2 bd / 2 ba
  • 5300 S Shore Unit 59, Chicago, IL 60615
    $139,999
    2 bed | 2 bath
    1 more available unit at this address
    $110,000 Unit 810 1 bd / 1 ba
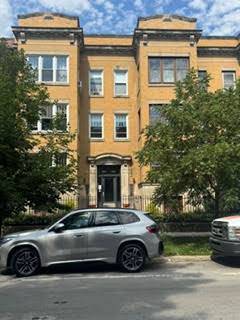
  • 5330 S Hyde Park Unit 1S, Chicago, IL 60615
    $385,000
    4 bed | 2 bath
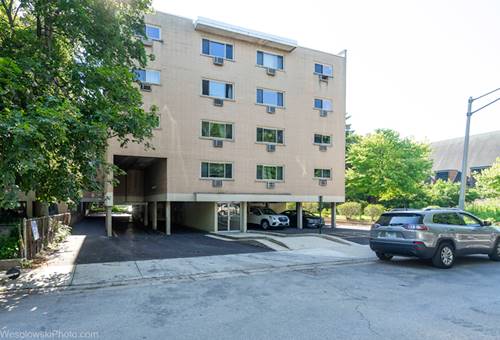
  • 4939 S Dorchester Unit 5F, Chicago, IL 60615
    $149,900
    1 bed | 1 bath

5050 S East End Unit 10C
Chicago, IL 60615

  • 3 Beds
  • 2 Baths
Price

$125,000

Est Payment
$2,221 / month (details)  
Assessments
$1,579  
Beds
3  
Baths
2  
Rooms
6  
Type
Attached (Co-op)  
Sq. Ft.
n/a  
Neighborhood
Hyde Park  
MLS
#12730333
Status
Active (2 days)

Property Description

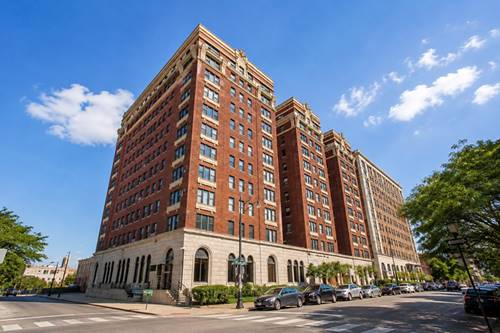
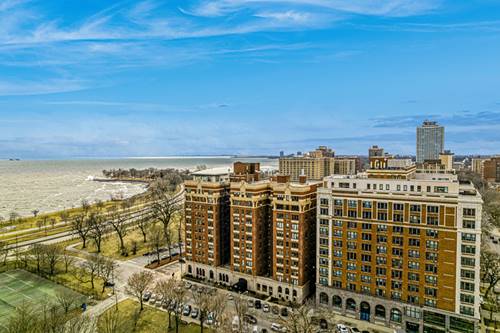
Nestled in the Kenwood/Hyde Park neighborhood, this light-filled and generously scaled co-op offers serene park views, a graceful and adaptable floor plan, and effortless access to public transit, everyday conveniences, and the lakefront - all at a remarkable value. Situated at 5050 S. East End, The Chippewa carries a storied legacy tied to celebrated Chicago architect Mies van der Rohe. Among the largest floor plans in the building, this refined three-bedroom, two-bathroom residence awaits a buyer's personal vision. Spacious bedrooms and an expansive combined living and dining space lend themselves beautifully to flexible living - whether for a home office, gracious entertaining, or a layout tailored entirely to your taste. Residents enjoy the ease of on-site laundry and additional storage, along with abundant street parking and convenient nearby rental options for guests. Life in Kenwood/Hyde Park brings the best of the neighborhood within reach - Whole Foods, charming cafes and restaurants, community-oriented fitness studios, and an array of transit lines for a seamless commute. As a co-op, monthly living is elegantly simplified, with property taxes, utilities, and cable/internet all folded into the HOA fee. Set within a walkable, bike-friendly enclave near the Obama Presidential Center, this residence presents a distinguished opportunity to build equity within one of Chicago's most storied and connected communities.

Property Map

Property Details

Rooms

Room
Level
Flooring
Size
Living Room
Main
17X16
Dining Room
Main
15X9
Kitchen
Main
11X7
Family Room
N/A
Laundry
N/A
Master Bedroom
Main
18X17
Bedroom 2
Main
12X11
Bedroom 3
Main
16X12
Bedroom 4
N/A
Foyer
Main
8X4

Utilities

  • Heating Radiant
  • Cooling Window Unit(s)
  • Water Public
  • Sewer Public Sewer

Additional Information

Assessment Includes
Heat, Water, Electricity, Gas, Taxes, Insurance, TV/Cable, Exterior Maintenance, Scavenger, Snow Removal, Internet
Common Amenities
Bike Room/Bike Trails, Coin Laundry, Elevator in Residence, Storage, On Site Manager/Engineer, Security Door Lock(s), Service Elevator(s), Ceiling Fan, Laundry, Elevator(s), Intercom
Interior Features
Elevator, Storage, Open Floorplan
Pets Allowed
Cats OK, Dogs OK, Number Limit, Size Limit
Schools
Kenwood Academy High School (299), Ray Elementary School (299), Shoesmith Elementary School (299)

Payment Calculator

$
$
$
$
$
%
$
years
%
Principal & Interest
$0
Property Tax
$0
Assessments
$0
Home Insurance
$0
Mortgage Insurance
$0

Listing History

08-23-2026 Listed at $125,000
Last Modified 8/23/26 5:27 PM

Nearby Transportation

  • Bus 28 < 0.1 mi
  • Bus 6 < 0.1 mi
  • Bus 172 < 0.1 mi
  • Bus 2 0.1 mi
  • Bus 15 0.1 mi
  • Bus 171 0.2 mi
  • Bus 192 0.3 mi
  • Bus 55 0.5 mi
  • Bus 47 0.5 mi
  • Bus 10 0.8 mi
  • Bus 4 1.1 mi
  • Bus 59 1.1 mi
  • Bus 43 1.2 mi
  • Metra Electric 0.2 mi
  • ZipCar < 0.1 mi
  • I 90 West 2.4 mi
  • I 94 West 2.4 mi
  • I 90 East 2.4 mi
  • I 94 East 2.4 mi
  • I 55 North 3.0 mi
  • I 55 South 3.0 mi
grid
Register to see 2 more properties