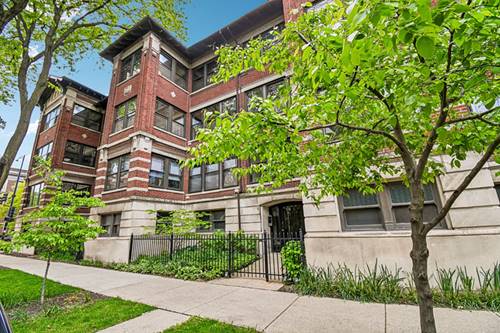
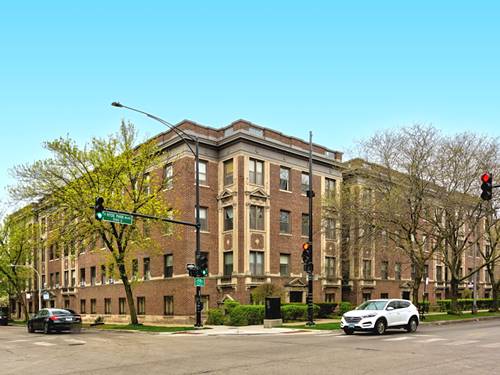
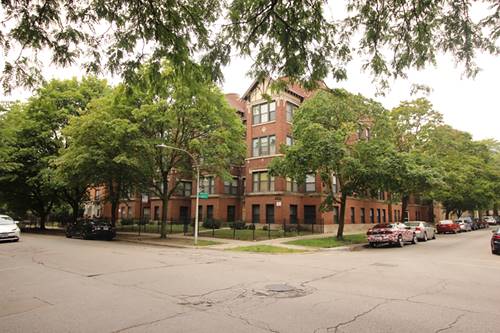
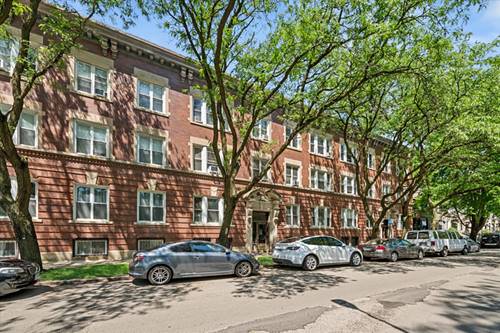
Spacious 3-bedroom condo in the heart of Hyde Park/Kenwood! Set within a charming 1905 vintage brick building, this sun-filled second-floor home offers timeless character, generous living space, and exceptional value in one of Chicago's most vibrant neighborhoods. Inside, you'll find hardwood floors throughout, abundant natural light, generously sized rooms, an eat-in kitchen, and a private back deck perfect for grilling, relaxing, or enjoying your morning coffee. The functional floor plan provides flexibility for everyday living, working from home, or entertaining guests. Move right in or bring your ideas-this home offers a fantastic opportunity to personalize and build equity over time. The building features private storage and shared laundry, with the possibility of adding in-unit laundry for added convenience. Easy street parking makes city living even more manageable. With no rental restrictions, this investor-friendly building offers excellent flexibility, whether you're searching for a primary residence, University of Chicago housing, or an income-producing property. Enjoy an unbeatable location just steps from Whole Foods, Trader Joe's, Target, neighborhood restaurants, coffee shops, parks, and public transportation. You're also minutes from the University of Chicago, the Museum of Science and Industry, Jackson Park, the lakefront, and the shopping and dining along 53rd Street. Combining vintage Hyde Park charm, generous living space, and an outstanding location, this home presents an exceptional opportunity to own in one of Chicago's most sought-after neighborhoods.