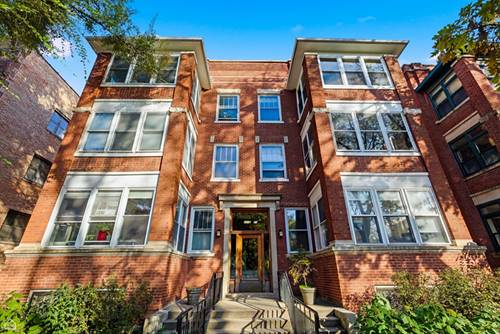
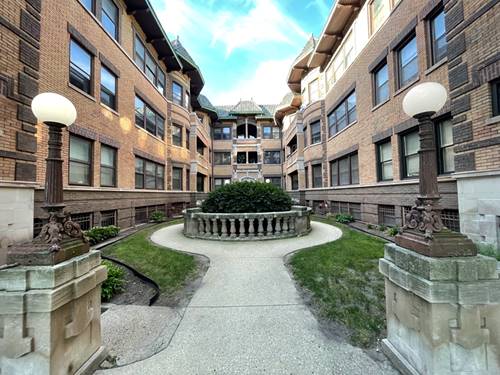
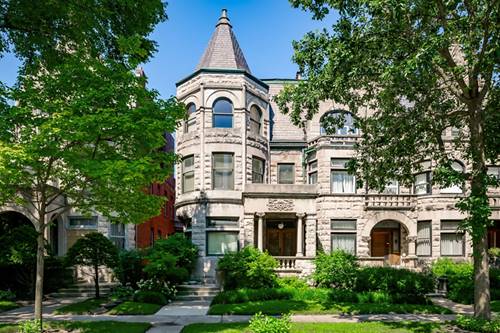
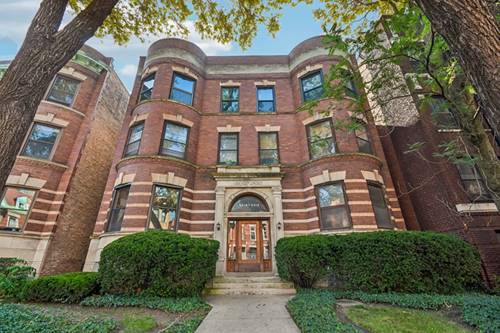
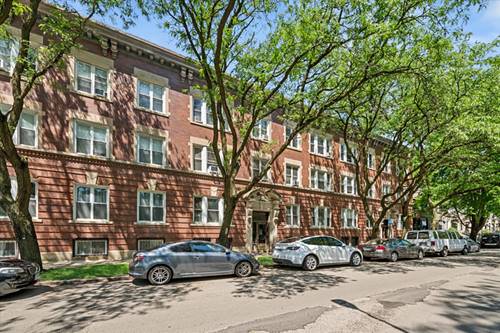
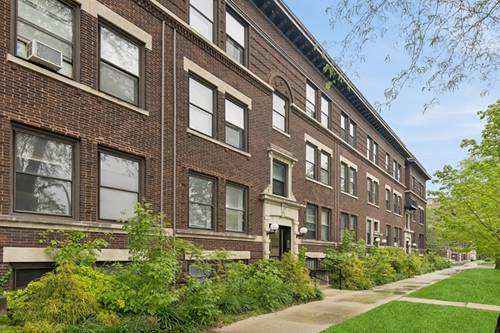
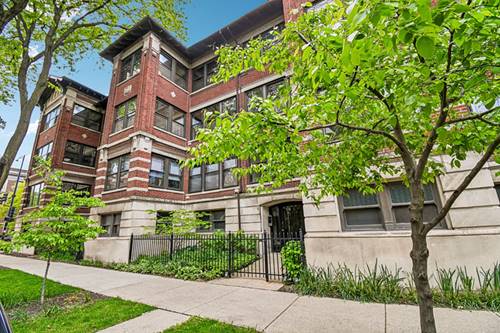
Welcome to Woodlawn Manor. Stay in the Chicago that shaped history. The Obama Presidential Center opens this summer. We're handing you the keys to the neighborhood that started it all. Steps away from the Obama Presidential Center, this four-bedroom "penthouse" sits in the heart of historic Kenwood, minutes from the brand-new Obama Presidential Center and steps from the University of Chicago. It's a 1908 residence with the kind of grandeur you can't rebuild: mahogany walls and beams restored to a glow, original leaded glass framing the treetops, and rooms big enough for the whole crew to spread out and still find a quiet corner. The kitchen is a cook's dream with Sub-Zero and Wolf appliances, granite surfaces and two walk-in pantries. Whether you bring in a chef or prefer DIY meals, this space is built for long dinners, slow mornings, and the feeling of waking up where history is being made. Formal dining room designed for the ultimate host; it comfortably accommodates a table for 12 or more, making it the perfect stage for holiday gatherings and elegant dinner parties. Sleeps your family or your group in comfort. An added perk: in-unit laundry. Walk to everything. Beyond your front door, you are steps away from the University of Chicago, lush parks, and the vibrant dining and shopping scene of Hyde Park. Come for the opening. Stay for the neighborhood.
Property Map
Please use the print button to include maps when printing.
For more information about 5054 S Woodlawn Unit 3C, Chicago, IL 60615 contact Corcoran Urban Real Estate.
Broker Reciprocity
Listing provided by Redfin Corporation
All information provided is deemed reliable but is not guaranteed and should be independently verified.
The data relating to real estate for sale on this web site comes in part from the Broker Reciprocity Program
of the Midwest Real Estate Data LLC. Real estate listings held by brokerage firms other than Urban Real Estate are
marked with the Broker Reciprocity logo and detailed information about them includes the name of the listing brokers.
Some IDX listings have been excluded from this website.