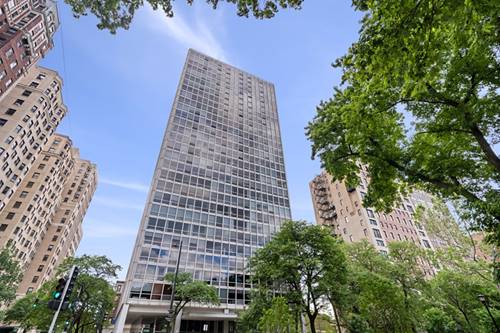
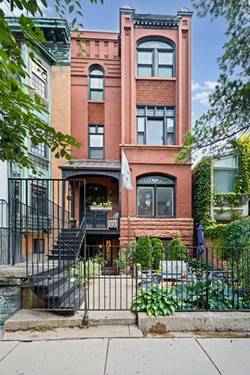
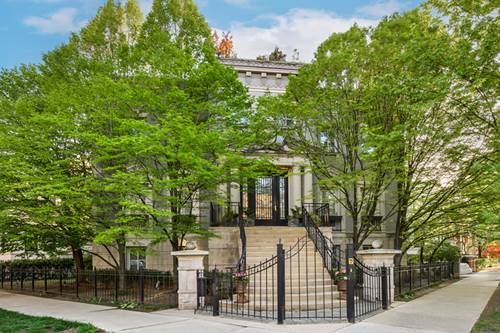
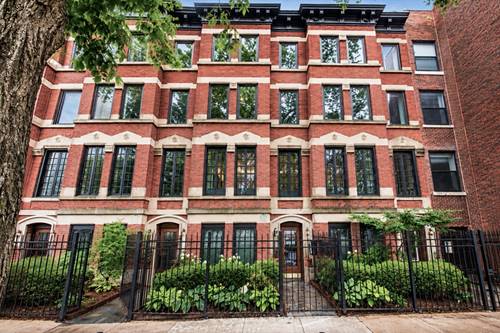
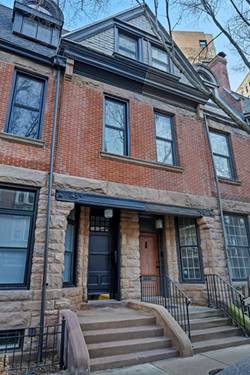
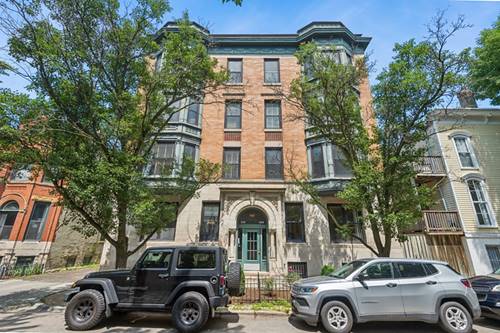
Prime East Lincoln Park Graystone building steps from everything! This 2+ Bedroom/2 1/2 Bath home has over 1800 sq feet of living space on 2 levels. Perfect for entertaining! The sun filled living room has high ceilings, hardwood floors, large south facing windows with custom plantation shutters and fireplace. The formal dining room has glass French doors which open to the large kitchen. Granite counters, Stainless appliances, slate backsplash, built in desk area, large island with breakfast bar, a pantry and sparkling white cabinets. Sleek powder room and in unit washer and dryer. A split 2 bedroom floor plan plus a family room and 2 full baths. The king sized primary bedroom has walk-in closet. Primary bath with double vanities, built in storage and an oversized walk-in marble shower. Second bedroom also has a spacious walk-in closet. A second full bathroom is beautifully finished. There is a great storage area underneath the stairs plus additional common storage. All new carpeting on bedroom level. Hdwd in living room and dining room.Enjoy the outdoors for grilling and lounging on the common roof top deck with Amazing panoramic views of downtown Chicago's skyline. Solid Building Association with $56,400+ in reserves. Easy Permit street parking right in front of building on a one way street. Located a few blocks to the Zoo, Oz Park, Lakefront, Restaurants and Nightlife, public transportation, and in the coveted Lincoln elementary school and Lincoln Park High School District. Taxes do not include the homeowners deduction. It is being rectified.
Property Map
Please use the print button to include maps when printing.
For more information about 508 W Grant Unit 102, Chicago, IL 60614 contact Corcoran Urban Real Estate.
Broker Reciprocity
Listing provided by Berkshire Hathaway HomeServices Chicago
All information provided is deemed reliable but is not guaranteed and should be independently verified.
The data relating to real estate for sale on this web site comes in part from the Broker Reciprocity Program
of the Midwest Real Estate Data LLC. Real estate listings held by brokerage firms other than Urban Real Estate are
marked with the Broker Reciprocity logo and detailed information about them includes the name of the listing brokers.
Some IDX listings have been excluded from this website.