Corcoran Urban Real Estate
$0 to $5,000,000
Any Beds
Any Baths
For Sale
32 Properties Within 0.5 miles of: 5100 N Marine, Chicago
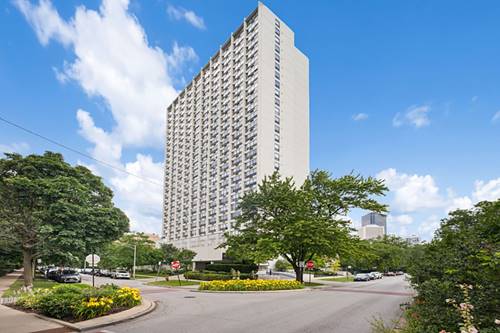
  • 5320 N Sheridan Unit 2110, Chicago, IL 60640
    $143,000
    0 bed | 1 bath
    4 more available units at this address
    $329,900 Unit 2403 2 bd / 2 ba
    $329,900 Unit 403 2 bd / 2 ba
    $309,000 Unit 2203 2 bd / 2 ba
    $165,000 Unit 310 0 bd / 1 ba
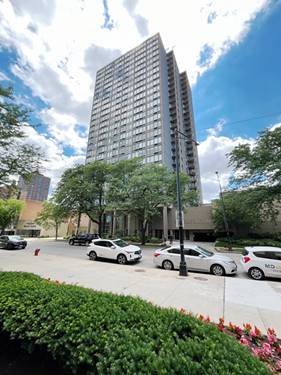
  • 5320 N Sheridan Unit 310, Chicago, IL 60640
    $165,000
    0 bed | 1 bath
    4 more available units at this address
    $329,900 Unit 2403 2 bd / 2 ba
    $329,900 Unit 403 2 bd / 2 ba
    $309,000 Unit 2203 2 bd / 2 ba
    $143,000 Unit 2110 0 bd / 1 ba
  • 5320 N Sheridan Unit 2203, Chicago, IL 60640
    $309,000
    2 bed | 2 bath
    4 more available units at this address
    $329,900 Unit 2403 2 bd / 2 ba
    $329,900 Unit 403 2 bd / 2 ba
    $165,000 Unit 310 0 bd / 1 ba
    $143,000 Unit 2110 0 bd / 1 ba
  • 5320 N Sheridan Unit 2403, Chicago, IL 60640
    $329,900
    2 bed | 2 bath
    4 more available units at this address
    $329,900 Unit 403 2 bd / 2 ba
    $309,000 Unit 2203 2 bd / 2 ba
    $165,000 Unit 310 0 bd / 1 ba
    $143,000 Unit 2110 0 bd / 1 ba
  • 5320 N Sheridan Unit 403, Chicago, IL 60640
    $329,900
    2 bed | 2 bath
    4 more available units at this address
    $329,900 Unit 2403 2 bd / 2 ba
    $309,000 Unit 2203 2 bd / 2 ba
    $165,000 Unit 310 0 bd / 1 ba
    $143,000 Unit 2110 0 bd / 1 ba
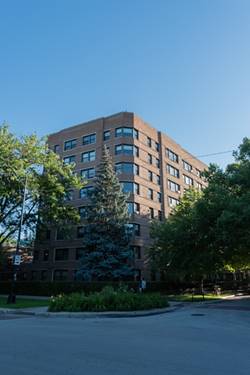
  • 4880 N Marine Unit 304, Chicago, IL 60640
    $129,900
    0 bed | 1 bath
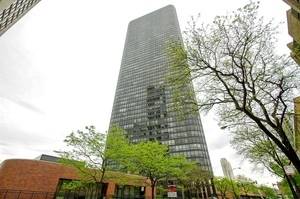
  • 5415 N Sheridan Unit 2003, Chicago, IL 60640
    $139,900
    0 bed | 1 bath
    3 more available units at this address
    $315,000 Unit 3311 2 bd / 2 ba
    $269,000 Unit 5015 1 bd / 1 ba
    $139,900 Unit 710 0 bd / 1 ba

5100 N Marine Unit 24M
Chicago, IL 60640

  • 2 Beds
  • 2 Baths
  • 1,250 Sq. Ft.
  • Built In 1970
Price

$340,000

Est Payment
$2,966 / month (details)  
Taxes
$5,021  
Assessments
$841  
Beds
2  
Baths
2  
Rooms
5  
Type
Attached  
Sq. Ft.
1,250  
Built
1970  
Neighborhoods
Uptown, Margate Park  
Building
5100 N Marine  
MLS
#12696780
Status
Active

Property Description

Stunning panoramic lake and city views steal the show in this beautifully 2-bedroom, 2-bath condo. Flooded with natural light through big windows, this home features an open-concept layout, newer flooring, and an updated kitchen with newer cabinetry, granite countertops, and stainless steel appliances. Spacious split-bedroom floor plan. Primary features an en suite bathroom and great closet space. Full-amenity building with 24-hour door staff, outdoor pool, grilling area, storage, and a prime location steps from the lakefront, transportation, shopping, restaurants, and Foster Beach. This one won't last long in the market.

Property Tour

Property Map

Property Details

Rooms

Room
Level
Flooring
Size
Living Room
Main
Luxury Vinyl
20X14
Dining Room
Main
Luxury Vinyl
COMBO
Kitchen
Main
Ceramic Tile
16X12
Family Room
N/A
Laundry
N/A
Master Bedroom
Main
Luxury Vinyl
21X11
Bedroom 2
Main
Luxury Vinyl
13X11
Bedroom 3
N/A
Bedroom 4
N/A
Foyer
Main
Ceramic Tile
20X7

Utilities

  • Heating Electric
  • Cooling Wall Unit(s)
  • Water Lake Michigan, Public
  • Sewer Public Sewer

Additional Information

Assessment Includes
Water, Insurance, Doorman, TV/Cable, Pool, Exterior Maintenance, Lawn Care, Scavenger, Snow Removal, Internet
Common Amenities
Bike Room/Bike Trails, Door Person, Coin Laundry, Elevator in Residence, Storage, On Site Manager/Engineer, Party Room, Sundeck, Pool, Receiving Room, Security Door Lock(s), Service Elevator(s)
Interior Features
Storage, Open Floorplan
Appliances
Range, Dishwasher, Refrigerator
Parking
2 Parking Spaces (1 Garage Spaces), Concrete, Yes, Leased, Attached, Assigned, Off Site, Garage, Parking not included in price
Schools
District 299

Payment Calculator

$
$
$
$
$
%
$
years
%
Principal & Interest
$0
Property Tax
$0
Assessments
$0
Home Insurance
$0
Mortgage Insurance
$0

Nearby Transportation

  • Bus 146 < 0.1 mi
  • Bus 136 < 0.1 mi
  • Bus 148 < 0.1 mi
  • Bus 147 0.1 mi
  • Bus 151 0.1 mi
  • Bus 92 0.2 mi
  • Bus 36 0.4 mi
  • Bus 0.4 mi
  • Bus 81 0.4 mi
  • Bus 84 0.6 mi
  • Bus 78 0.7 mi
  • Bus 22 0.8 mi
  • Bus 135 0.8 mi
  • Bus 50 0.9 mi
  • Red Line 0.4 mi
  • Purple Line 0.8 mi
  • ZipCar 0.2 mi
  • I 90 West 3.7 mi
  • I 94 West 3.7 mi
  • I 90 East 3.8 mi
  • I 94 East 3.8 mi
grid
Register to see 1 more properties