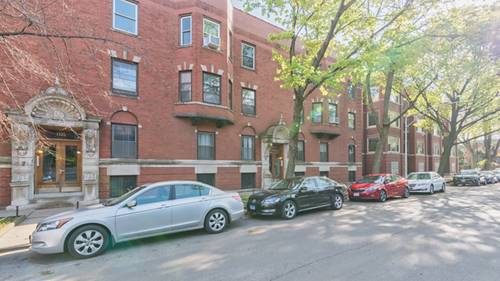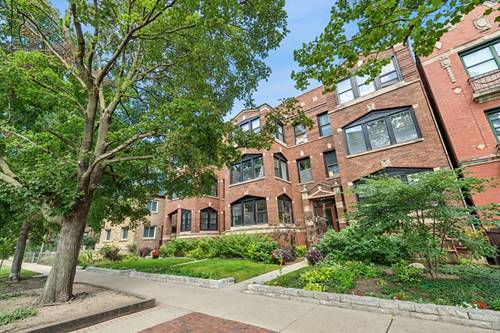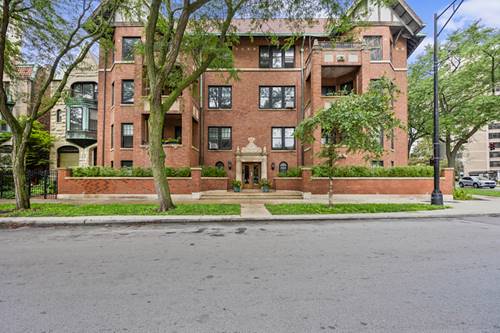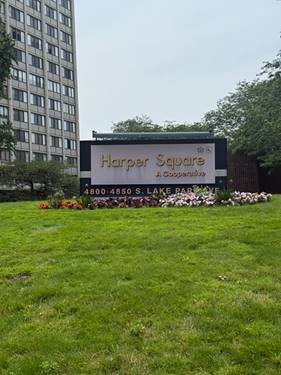
Corcoran Urban Real Estate
$0 to $5,000,000
Any Beds
Any Baths
For Sale
37 Properties Within 0.5 miles of: 5100 S Hyde Park, Chicago
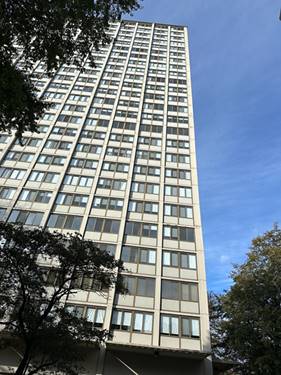
  • 4850 S Lake Park Unit 1507B, Chicago, IL 60615
    $40,000
    2 bed | 1 bath
    4 more available units at this address
    $75,000 Unit 1201 3 bd / 1 ½ ba
    $57,500 Unit 702B 3 bd / 1 ½ ba
    $40,000 Unit 2109B 2 bd / 1 ba
    $36,900 Unit 903 1 bd / 1 ba
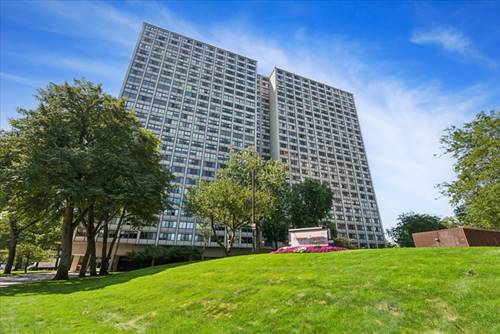
  • 4850 S Lake Park Unit 702B, Chicago, IL 60615
    $57,500
    3 bed | 1½ bath
    4 more available units at this address
    $75,000 Unit 1201 3 bd / 1 ½ ba
    $40,000 Unit 2109B 2 bd / 1 ba
    $40,000 Unit 1507B 2 bd / 1 ba
    $36,900 Unit 903 1 bd / 1 ba
  • 4850 S Lake Park Unit 1201, Chicago, IL 60615
    $75,000
    3 bed | 1½ bath
    4 more available units at this address
    $57,500 Unit 702B 3 bd / 1 ½ ba
    $40,000 Unit 2109B 2 bd / 1 ba
    $40,000 Unit 1507B 2 bd / 1 ba
    $36,900 Unit 903 1 bd / 1 ba
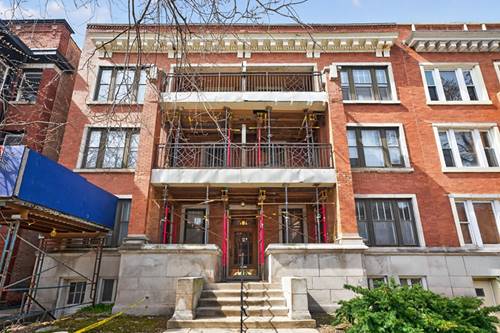
  • 5474 S Everett Unit 1N, Chicago, IL 60615
    $375,000
    3 bed | 2 bath
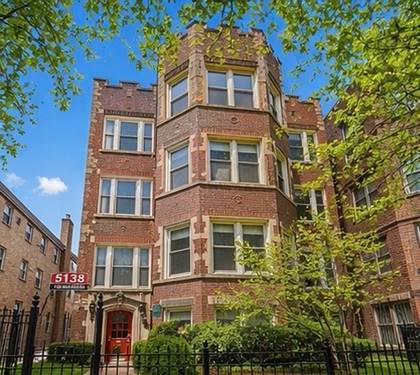
  • 5138 S Kenwood Unit G, Chicago, IL 60615
    $374,900
    3 bed | 2 bath
  • 1327 E 52nd Unit 302, Chicago, IL 60615
    $335,000
    3 bed | 2 bath
  • 5487 S Cornell Unit 3, Chicago, IL 60615
    $385,000
    3 bed | 2 bath

5100 S Hyde Park Unit 2D
Chicago, IL 60615

  • 2 Beds
  • 1 Baths
  • Built In 1920
Price

$230,000

Est Payment
$2,341 / month (details)  
Taxes
$3,109  
Assessments
$899  
Beds
2  
Baths
1  
Rooms
5  
Type
Attached  
Sq. Ft.
n/a  
Built
1920  
Neighborhood
Hyde Park  
MLS
#12734957
Status
Active (0 days)

Property Description

Sun drench, vintage 2-bedroom condo overlooking the park and facing the lake. This home has large rooms with hardwood floors, a fireplace and crown molding. Common backyard is great for grilling & entertaining. Close to the lake & public transit.

Property Map

Property Details

Rooms

Room
Level
Flooring
Size
Living Room
Main
Hardwood
17X16
Dining Room
Main
COMBO
Kitchen
Main
Hardwood
12X8
Family Room
N/A
Laundry
N/A
Master Bedroom
Main
Hardwood
18X17
Bedroom 2
Main
Hardwood
15X13
Bedroom 3
N/A
Bedroom 4
N/A
Foyer
Main
Hardwood
19X5
Storage
Basement
10X6
Balcony/Porch/Lanai
Main
10X7

Utilities

  • Heating Steam
  • Cooling Wall Unit(s)
  • Water Lake Michigan
  • Sewer Public Sewer

Additional Information

Assessment Includes
Heat, Water, Gas, Insurance, TV/Cable, Exercise Facilities, Exterior Maintenance, Lawn Care, Scavenger, Snow Removal
Common Amenities
Bike Room/Bike Trails, Coin Laundry, Elevator in Residence, Exercise Room, Storage, On Site Manager/Engineer
Interior Features
Elevator, Storage
Exterior Features
Balcony
Appliances
Range, Microwave, Dishwasher, Refrigerator, Washer, Dryer
Schools
District 299

Payment Calculator

$
$
$
$
$
%
$
years
%
Principal & Interest
$0
Property Tax
$0
Assessments
$0
Home Insurance
$0
Mortgage Insurance
$0

Listing History

09-02-2026 Listed at $230,000
Last Modified 9/2/26 9:47 AM

Nearby Transportation

  • Bus 28 < 0.1 mi
  • Bus 6 < 0.1 mi
  • Bus 172 < 0.1 mi
  • Bus 2 0.1 mi
  • Bus 15 0.1 mi
  • Bus 171 0.2 mi
  • Bus 192 0.2 mi
  • Bus 55 0.5 mi
  • Bus 47 0.6 mi
  • Bus 10 0.7 mi
  • Bus 4 1.1 mi
  • Bus 59 1.1 mi
  • Bus 43 1.2 mi
  • Metra Electric 0.2 mi
  • ZipCar 0.1 mi
  • I 90 West 2.4 mi
  • I 94 West 2.4 mi
  • I 90 East 2.5 mi
  • I 94 East 2.5 mi
  • I 55 North 3.1 mi
  • I 55 South 3.1 mi
grid
Register to see 1 more properties