Corcoran Urban Real Estate
$0 to $5,000,000
Any Beds
Any Baths
For Sale
350 Properties Within 0.5 miles of: 512 N Mcclurg, Chicago
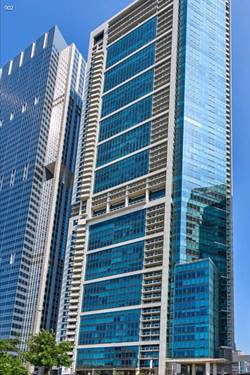
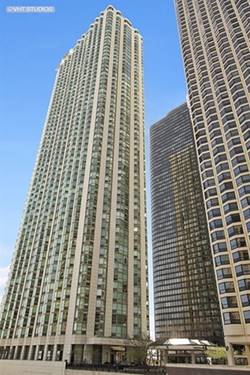
  • 340 E Randolph Unit 2905, Chicago, IL 60601
    $725,000
    1 bed | 1½ bath
    3 more available units at this address
    $1,300,000 Unit 4804 2 bd / 2 ½ ba
    $1,099,000 Unit 4802 2 bd / 2 ½ ba
    $875,000 Unit 907 1 bd / 1 ½ ba
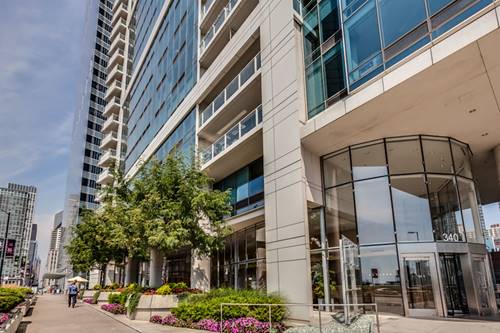
  • 340 E Randolph Unit 907, Chicago, IL 60601
    $875,000
    1 bed | 1½ bath
    3 more available units at this address
    $1,300,000 Unit 4804 2 bd / 2 ½ ba
    $1,099,000 Unit 4802 2 bd / 2 ½ ba
    $725,000 Unit 2905 1 bd / 1 ½ ba
  • 340 E Randolph Unit 4802, Chicago, IL 60601
    $1,099,000
    2 bed | 2½ bath
    3 more available units at this address
    $1,300,000 Unit 4804 2 bd / 2 ½ ba
    $875,000 Unit 907 1 bd / 1 ½ ba
    $725,000 Unit 2905 1 bd / 1 ½ ba
  • 340 E Randolph Unit 4804, Chicago, IL 60601
    $1,300,000
    2 bed | 2½ bath
    3 more available units at this address
    $1,099,000 Unit 4802 2 bd / 2 ½ ba
    $875,000 Unit 907 1 bd / 1 ½ ba
    $725,000 Unit 2905 1 bd / 1 ½ ba
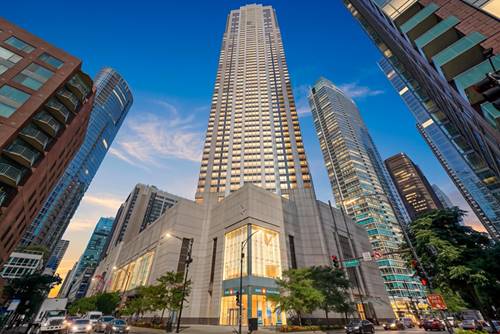
  • 360 E Randolph Unit 2502, Chicago, IL 60601
    $499,999
    1 bed | 1½ bath
    1 more available unit at this address
    $595,000 Unit 2203 1 bd / 1 ½ ba
  • 360 E Randolph Unit 2203, Chicago, IL 60601
    $595,000
    1 bed | 1½ bath
    1 more available unit at this address
    $499,999 Unit 2502 1 bd / 1 ½ ba
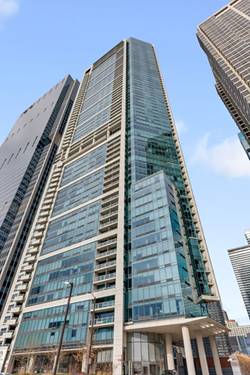
  • 195 N Harbor Unit 3805, Chicago, IL 60601
    $465,000
    2 bed | 2 bath
    2 more available units at this address
    $975,000 Unit 801-809 4 bd / 4 ba
    $539,500 Unit 1204 2 bd / 2 ba

512 N Mcclurg Unit 2611
Chicago, IL 60611

  • 1 Beds
  • 1 Baths
  • 920 Sq. Ft.
  • Built In 2001
Price

$339,000

Est Payment
$2,788 / month (details)  
Taxes
$5,655  
Assessments
$565  
Beds
1  
Baths
1  
Rooms
4  
Type
Attached  
Sq. Ft.
920  
Built
2001  
Neighborhood
Streeterville  
MLS
#12751449
Status
Active

Property Description

Freshly updated and move-in ready, this spacious 1-bedroom, 1-bath home offers approximately 920 sq. ft. of comfortable city living on the 26th floor of The Residences at River East Center, featuring fantastic cityscape views and abundant natural light from oversized windows. Freshly painted throughout, the open living and dining area features hardwood floors and plenty of space to relax and entertain. The kitchen features brand-new stainless steel appliances and a new backsplash, along with granite countertops, white cabinetry, and a generous breakfast bar. The spacious bedroom offers a walk-in closet with shelving, while the full bath and in-unit laundry add everyday convenience. Enjoy a full-amenity building with 24-hour doorman staff, a receiving/package room, a fitness center, a renovated community room, a large sundeck with grilling stations, a bike room, and additional storage. HOA includes heat, air conditioning, and internet. Garage parking is available for lease. Ideally located in the heart of Streeterville, just steps from the lakefront, Michigan Avenue, Northwestern, Whole Foods, Target, Walgreens, restaurants, shopping, and public transportation. Fresh, bright, move-in ready, and perfectly positioned to enjoy the best of downtown Chicago living.

Property Map

Property Details

Rooms

Room
Level
Flooring
Size
Living Room
Main
Carpet
23X12
Dining Room
Main
COMBO
Kitchen
Main
Ceramic Tile
10X8
Family Room
N/A
Laundry
N/A
Master Bedroom
Main
Carpet
22X11
Bedroom 2
N/A
Bedroom 3
N/A
Bedroom 4
N/A
Foyer
Main
10X8

Utilities

  • Heating Natural Gas
  • Cooling Central Air
  • Water Lake Michigan
  • Sewer Public Sewer

Additional Information

Assessment Includes
Heat, Air Conditioning, Water, Gas, Insurance, Security, Doorman, Exterior Maintenance, Scavenger, Snow Removal, Internet
Common Amenities
Door Person, Coin Laundry, Elevator in Residence, Storage, Party Room, Sundeck
Interior Features
Elevator, Storage
Exterior Features
Outdoor Grill
Appliances
Range, Microwave, Dishwasher, Refrigerator, Washer, Dryer
Pets Allowed
Cats OK, Dogs OK
Parking
Yes, Attached, Garage, Parking not included in price
Schools
District 299

Payment Calculator

$
$
$
$
$
%
$
years
%
Principal & Interest
$0
Property Tax
$0
Assessments
$0
Home Insurance
$0
Mortgage Insurance
$0

Nearby Transportation

  • Bus 29 0.1 mi
  • Bus 66 0.1 mi
  • Bus 65 0.1 mi
  • Bus 2 0.1 mi
  • Bus 124 0.1 mi
  • Bus 121 0.1 mi
  • Bus 120 0.1 mi
  • Bus 157 0.2 mi
  • Bus 3 0.2 mi
  • Bus 4 0.2 mi
  • Bus 134 0.2 mi
  • Bus 135 0.2 mi
  • Bus 136 0.2 mi
  • Bus 26 0.3 mi
  • Bus 143 0.3 mi
  • Metra Electric 0.5 mi
  • Red Line 0.5 mi
  • Green Line 0.6 mi
  • Pink Line 0.6 mi
  • Orange Line 0.6 mi
  • Brown Line 0.6 mi
  • Purple Line 0.6 mi
  • Blue Line 0.7 mi
  • ZipCar 0.1 mi
  • Maven 0.1 mi
  • I 90 East 0.9 mi
  • I 94 East 0.9 mi
  • I 90 West 0.9 mi
  • I 94 West 0.9 mi
  • I 290 East 1.7 mi
  • I 290 West 2.2 mi
  • I 55 North 2.7 mi
  • I 55 South 2.7 mi
grid
Register to see 6 more properties