Corcoran Urban Real Estate
$0 to $5,000,000
Any Beds
Any Baths
For Sale
389 Properties Within 0.5 miles of: 512 N Mcclurg, Chicago
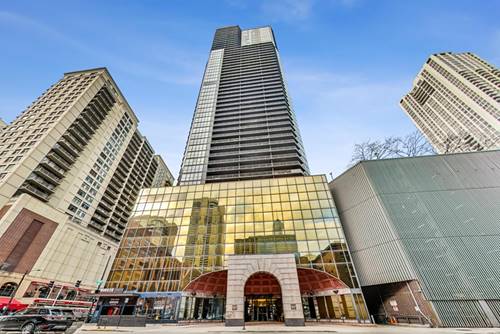
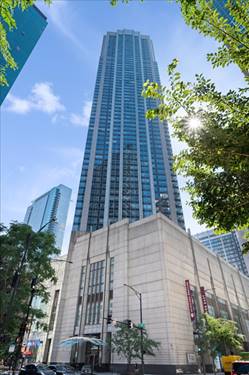
  • 10 E Ontario Unit 4602, Chicago, IL 60611
    $499,000
    2 bed | 2 bath
    15 more available units at this address
    $1,499,000 Unit 5001-02 3 bd / 3 ba
    $575,000 Unit 4808 2 bd / 2 ba
    $450,000 Unit 4903 2 bd / 1 ba
    $395,000 Unit 4304 2 bd / 2 ba
    $335,000 Unit 2509 1 bd / 1 ba
    $319,900 Unit 4103 1 bd / 1 ba
    $299,999 Unit 4207 1 bd / 1 ba
    $299,500 Unit 3808 1 bd / 1 ba
    $289,900 Unit 1508 1 bd / 1 ba
    $285,900 Unit 905 1 bd / 1 ba
    $279,000 Unit 1203 1 bd / 1 ba
    $275,000 Unit 1303 1 bd / 1 ba
    $270,000 Unit 3307 1 bd / 1 ba
    $240,000 Unit 2406 1 bd / 1 ba
    $219,999 Unit 1201 1 bd / 1 ba
  • 10 E Ontario Unit 4808, Chicago, IL 60611
    $575,000
    2 bed | 2 bath
    15 more available units at this address
    $1,499,000 Unit 5001-02 3 bd / 3 ba
    $499,000 Unit 4602 2 bd / 2 ba
    $450,000 Unit 4903 2 bd / 1 ba
    $395,000 Unit 4304 2 bd / 2 ba
    $335,000 Unit 2509 1 bd / 1 ba
    $319,900 Unit 4103 1 bd / 1 ba
    $299,999 Unit 4207 1 bd / 1 ba
    $299,500 Unit 3808 1 bd / 1 ba
    $289,900 Unit 1508 1 bd / 1 ba
    $285,900 Unit 905 1 bd / 1 ba
    $279,000 Unit 1203 1 bd / 1 ba
    $275,000 Unit 1303 1 bd / 1 ba
    $270,000 Unit 3307 1 bd / 1 ba
    $240,000 Unit 2406 1 bd / 1 ba
    $219,999 Unit 1201 1 bd / 1 ba
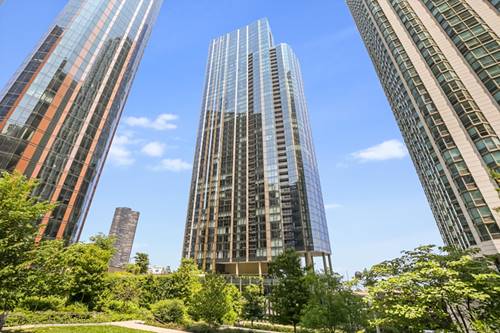
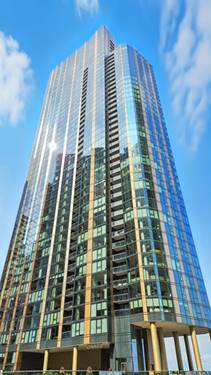
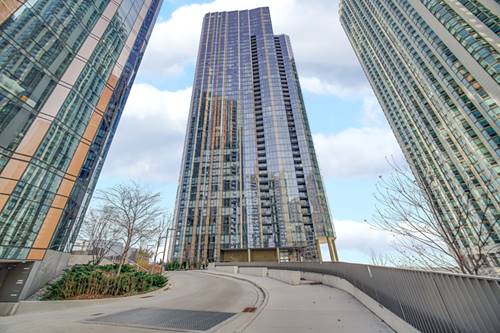
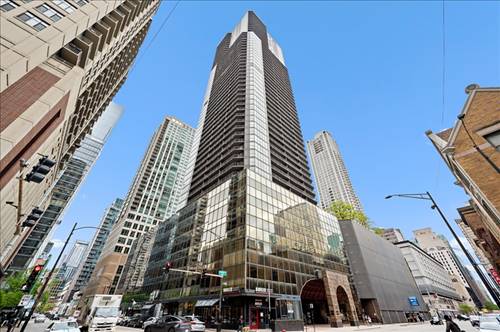
  • 211 N Harbor Unit 1405, Chicago, IL 60601
    $430,000
    1 bed | 1 bath
    12 more available units at this address
    $2,199,000 Unit TH01 3 bd / 2 ½ ba
    $1,385,000 Unit 3508 3 bd / 2 ½ ba
    $1,095,000 Unit 3309 3 bd / 2 ba
    $1,040,000 Unit 2304 2 bd / 2 ba
    $895,000 Unit 1801 2 bd / 2 ba
    $890,000 Unit 2403 2 bd / 2 ba
    $860,000 Unit 1003 2 bd / 2 ba
    $520,000 Unit 1307 1 bd / 1 ba
    $499,000 Unit 3605 1 bd / 1 ba
    $499,000 Unit 1207 1 bd / 1 ba
    $495,000 Unit 4107 1 bd / 1 ba
    $437,000 Unit 3007 1 bd / 1 ba
  • 211 N Harbor Unit 3007, Chicago, IL 60601
    $437,000
    1 bed | 1 bath
    12 more available units at this address
    $2,199,000 Unit TH01 3 bd / 2 ½ ba
    $1,385,000 Unit 3508 3 bd / 2 ½ ba
    $1,095,000 Unit 3309 3 bd / 2 ba
    $1,040,000 Unit 2304 2 bd / 2 ba
    $895,000 Unit 1801 2 bd / 2 ba
    $890,000 Unit 2403 2 bd / 2 ba
    $860,000 Unit 1003 2 bd / 2 ba
    $520,000 Unit 1307 1 bd / 1 ba
    $499,000 Unit 3605 1 bd / 1 ba
    $499,000 Unit 1207 1 bd / 1 ba
    $495,000 Unit 4107 1 bd / 1 ba
    $430,000 Unit 1405 1 bd / 1 ba
  • 211 N Harbor Unit 4107, Chicago, IL 60601
    $495,000
    1 bed | 1 bath
    12 more available units at this address
    $2,199,000 Unit TH01 3 bd / 2 ½ ba
    $1,385,000 Unit 3508 3 bd / 2 ½ ba
    $1,095,000 Unit 3309 3 bd / 2 ba
    $1,040,000 Unit 2304 2 bd / 2 ba
    $895,000 Unit 1801 2 bd / 2 ba
    $890,000 Unit 2403 2 bd / 2 ba
    $860,000 Unit 1003 2 bd / 2 ba
    $520,000 Unit 1307 1 bd / 1 ba
    $499,000 Unit 3605 1 bd / 1 ba
    $499,000 Unit 1207 1 bd / 1 ba
    $437,000 Unit 3007 1 bd / 1 ba
    $430,000 Unit 1405 1 bd / 1 ba
  • 211 N Harbor Unit 3605, Chicago, IL 60601
    $499,000
    1 bed | 1 bath
    12 more available units at this address
    $2,199,000 Unit TH01 3 bd / 2 ½ ba
    $1,385,000 Unit 3508 3 bd / 2 ½ ba
    $1,095,000 Unit 3309 3 bd / 2 ba
    $1,040,000 Unit 2304 2 bd / 2 ba
    $895,000 Unit 1801 2 bd / 2 ba
    $890,000 Unit 2403 2 bd / 2 ba
    $860,000 Unit 1003 2 bd / 2 ba
    $520,000 Unit 1307 1 bd / 1 ba
    $499,000 Unit 1207 1 bd / 1 ba
    $495,000 Unit 4107 1 bd / 1 ba
    $437,000 Unit 3007 1 bd / 1 ba
    $430,000 Unit 1405 1 bd / 1 ba
  • 211 N Harbor Unit 1207, Chicago, IL 60601
    $499,000
    1 bed | 1 bath
    12 more available units at this address
    $2,199,000 Unit TH01 3 bd / 2 ½ ba
    $1,385,000 Unit 3508 3 bd / 2 ½ ba
    $1,095,000 Unit 3309 3 bd / 2 ba
    $1,040,000 Unit 2304 2 bd / 2 ba
    $895,000 Unit 1801 2 bd / 2 ba
    $890,000 Unit 2403 2 bd / 2 ba
    $860,000 Unit 1003 2 bd / 2 ba
    $520,000 Unit 1307 1 bd / 1 ba
    $499,000 Unit 3605 1 bd / 1 ba
    $495,000 Unit 4107 1 bd / 1 ba
    $437,000 Unit 3007 1 bd / 1 ba
    $430,000 Unit 1405 1 bd / 1 ba

512 N Mcclurg Unit 3812
Chicago, IL 60611

  • 1 Beds
  • 1 Baths
  • 920 Sq. Ft.
  • Built In 2001
Price

$335,000

Est Payment
$2,808 / month (details)  
Taxes
$6,086  
Assessments
$619  
Beds
1  
Baths
1  
Rooms
4  
Type
Attached  
Sq. Ft.
920  
Built
2001  
Neighborhood
Streeterville  
MLS
#12697245
Status
Active (0 days)

Property Description

Spacious one-bedroom residence in the heart of Streeterville offering over 920 square feet of thoughtfully designed living space. The expansive living and dining area is filled with natural light from oversized picture windows, creating a bright and inviting atmosphere. Beautiful wood flooring flows throughout the living space, while the deep stone window ledges provide the perfect spot for additional seating or displaying your favorite plants and decor. The open kitchen is designed for both everyday living and entertaining, featuring abundant cabinetry, stainless steel appliances, a built-in wine cooler, and a generous breakfast bar ideal for casual dining or gathering with guests. The generously sized primary bedroom features a wall of windows and a walk-in closet. Adjacent to the bedroom, the spacious bathroom offers a large vanity, ample linen storage, and a soaking tub. An in-unit washer and dryer provide added convenience. This professionally managed building offers outstanding amenities, including 24-hour door staff, a well-equipped fitness center, an entertainment suite, a sundeck with a grilling area, onsite rental parking, and a private storage locker. Ideally located in the heart of Streeterville, you'll be just steps from Target, Whole Foods, and Walgreens, and within walking distance of Michigan Avenue, the lakefront, and the Northwestern Medical campus.

Property Map

Property Details

Rooms

Room
Level
Flooring
Size
Living Room
Main
Engineered Hardwood
25X12
Dining Room
Main
Engineered Hardwood
COMBO
Kitchen
Main
Ceramic Tile
10X8
Family Room
N/A
Laundry
Main
Other
3X3
Master Bedroom
Main
Carpet
22X11
Bedroom 2
N/A
Bedroom 3
N/A
Bedroom 4
N/A
Walk In Closet
Main
Carpet
6X7
Foyer
Main
Stone
5X6

Utilities

  • Heating Natural Gas
  • Cooling Central Air
  • Water Lake Michigan
  • Sewer Public Sewer

Additional Information

Assessment Includes
Heat, Air Conditioning, Water, Insurance, Doorman, Clubhouse, Exercise Facilities, Exterior Maintenance, Lawn Care, Scavenger, Snow Removal, Internet
Common Amenities
Bike Room/Bike Trails, Door Person, Elevator in Residence, Exercise Room, Storage, On Site Manager/Engineer, Party Room, Sundeck, Receiving Room, Service Elevator(s), Valet/Cleaner, Business Center
Interior Features
1st Floor Bedroom, Storage
Exterior Features
Outdoor Grill
Appliances
Range, Microwave, Dishwasher, Refrigerator, Washer, Dryer, Disposal, Stainless Steel Appliance(s)
Pets Allowed
Cats OK, Dogs OK
Parking
1 Garage Spaces, Garage Door Opener, Yes, Leased, Attached, Garage, Parking not included in price
Schools
District 299

Payment Calculator

$
$
$
$
$
%
$
years
%
Principal & Interest
$0
Property Tax
$0
Assessments
$0
Home Insurance
$0
Mortgage Insurance
$0

Listing History

07-08-2026 Listed at $335,000
Last Modified 7/8/26 1:59 PM

Nearby Transportation

  • Bus 29 0.1 mi
  • Bus 66 0.1 mi
  • Bus 65 0.1 mi
  • Bus 2 0.1 mi
  • Bus 124 0.1 mi
  • Bus 121 0.1 mi
  • Bus 120 0.1 mi
  • Bus 157 0.2 mi
  • Bus 3 0.2 mi
  • Bus 4 0.2 mi
  • Bus 134 0.2 mi
  • Bus 135 0.2 mi
  • Bus 136 0.2 mi
  • Bus 26 0.3 mi
  • Bus 143 0.3 mi
  • Metra Electric 0.5 mi
  • Red Line 0.5 mi
  • Green Line 0.6 mi
  • Pink Line 0.6 mi
  • Orange Line 0.6 mi
  • Brown Line 0.6 mi
  • Purple Line 0.6 mi
  • Blue Line 0.7 mi
  • ZipCar 0.1 mi
  • Maven 0.1 mi
  • I 90 East 0.9 mi
  • I 94 East 0.9 mi
  • I 90 West 0.9 mi
  • I 94 West 0.9 mi
  • I 290 East 1.7 mi
  • I 290 West 2.2 mi
  • I 55 North 2.7 mi
  • I 55 South 2.7 mi
grid
Register to see 9 more properties