Corcoran Urban Real Estate
$0 to $5,000,000
Any Beds
Any Baths
For Sale
365 Properties Within 0.5 miles of: 512 N Mcclurg, Chicago
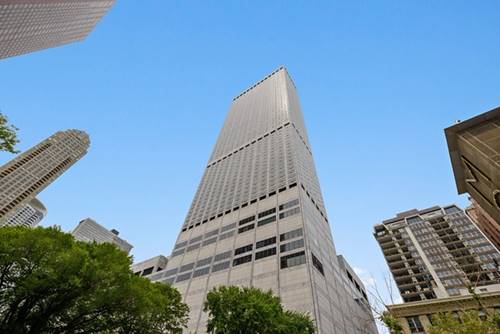
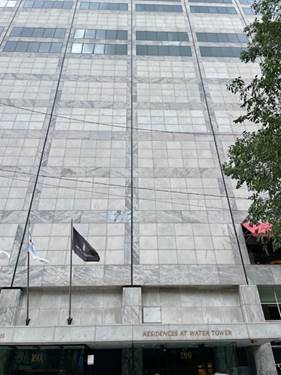
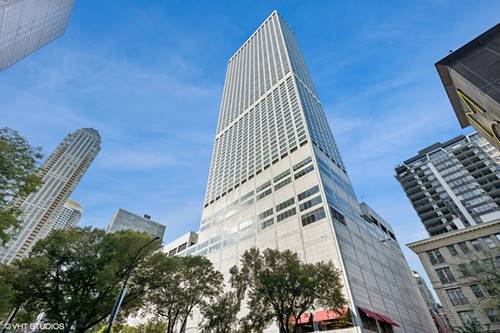
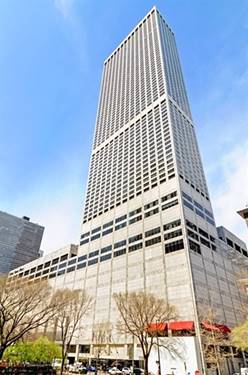
  • 180 E Pearson Unit 6401, Chicago, IL 60611
    $1,895,000
    3 bed | 3 bath
    9 more available units at this address
    $3,397,747 Unit 6103 4 bd / 3 ½ ba
    $3,000,000 Unit 5601 3 bd / 3 ba
    $2,897,747 Unit 7203 4 bd / 3 ½ ba
    $2,697,747 Unit 4706 3 bd / 3 ba
    $2,397,747 Unit 6907 4 bd / 4 ½ ba
    $1,995,000 Unit 4801 3 bd / 2 ½ ba
    $1,899,000 Unit 3807 3 bd / 3 ba
    $1,897,747 Unit 3707 3 bd / 3 ½ ba
    $999,500 Unit 4002 2 bd / 2 ba
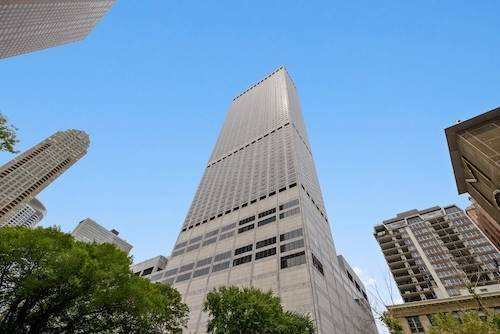
  • 180 E Pearson Unit 3707, Chicago, IL 60611
    $1,897,747
    3 bed | 3½ bath
    9 more available units at this address
    $3,397,747 Unit 6103 4 bd / 3 ½ ba
    $3,000,000 Unit 5601 3 bd / 3 ba
    $2,897,747 Unit 7203 4 bd / 3 ½ ba
    $2,697,747 Unit 4706 3 bd / 3 ba
    $2,397,747 Unit 6907 4 bd / 4 ½ ba
    $1,995,000 Unit 4801 3 bd / 2 ½ ba
    $1,899,000 Unit 3807 3 bd / 3 ba
    $1,895,000 Unit 6401 3 bd / 3 ba
    $999,500 Unit 4002 2 bd / 2 ba
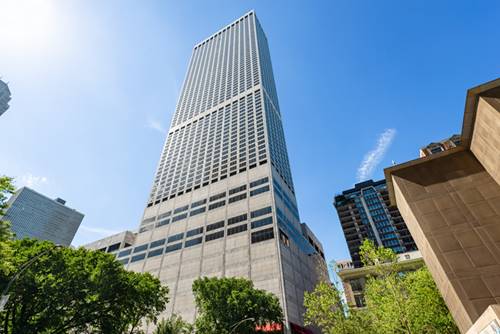
  • 180 E Pearson Unit 3807, Chicago, IL 60611
    $1,899,000
    3 bed | 3 bath
    9 more available units at this address
    $3,397,747 Unit 6103 4 bd / 3 ½ ba
    $3,000,000 Unit 5601 3 bd / 3 ba
    $2,897,747 Unit 7203 4 bd / 3 ½ ba
    $2,697,747 Unit 4706 3 bd / 3 ba
    $2,397,747 Unit 6907 4 bd / 4 ½ ba
    $1,995,000 Unit 4801 3 bd / 2 ½ ba
    $1,897,747 Unit 3707 3 bd / 3 ½ ba
    $1,895,000 Unit 6401 3 bd / 3 ba
    $999,500 Unit 4002 2 bd / 2 ba
  • 180 E Pearson Unit 4801, Chicago, IL 60611
    $1,995,000
    3 bed | 2½ bath
    9 more available units at this address
    $3,397,747 Unit 6103 4 bd / 3 ½ ba
    $3,000,000 Unit 5601 3 bd / 3 ba
    $2,897,747 Unit 7203 4 bd / 3 ½ ba
    $2,697,747 Unit 4706 3 bd / 3 ba
    $2,397,747 Unit 6907 4 bd / 4 ½ ba
    $1,899,000 Unit 3807 3 bd / 3 ba
    $1,897,747 Unit 3707 3 bd / 3 ½ ba
    $1,895,000 Unit 6401 3 bd / 3 ba
    $999,500 Unit 4002 2 bd / 2 ba
  • 180 E Pearson Unit 6907, Chicago, IL 60611
    $2,397,747
    4 bed | 4½ bath
    9 more available units at this address
    $3,397,747 Unit 6103 4 bd / 3 ½ ba
    $3,000,000 Unit 5601 3 bd / 3 ba
    $2,897,747 Unit 7203 4 bd / 3 ½ ba
    $2,697,747 Unit 4706 3 bd / 3 ba
    $1,995,000 Unit 4801 3 bd / 2 ½ ba
    $1,899,000 Unit 3807 3 bd / 3 ba
    $1,897,747 Unit 3707 3 bd / 3 ½ ba
    $1,895,000 Unit 6401 3 bd / 3 ba
    $999,500 Unit 4002 2 bd / 2 ba
  • 180 E Pearson Unit 4706, Chicago, IL 60611
    $2,697,747
    3 bed | 3 bath
    9 more available units at this address
    $3,397,747 Unit 6103 4 bd / 3 ½ ba
    $3,000,000 Unit 5601 3 bd / 3 ba
    $2,897,747 Unit 7203 4 bd / 3 ½ ba
    $2,397,747 Unit 6907 4 bd / 4 ½ ba
    $1,995,000 Unit 4801 3 bd / 2 ½ ba
    $1,899,000 Unit 3807 3 bd / 3 ba
    $1,897,747 Unit 3707 3 bd / 3 ½ ba
    $1,895,000 Unit 6401 3 bd / 3 ba
    $999,500 Unit 4002 2 bd / 2 ba
  • 180 E Pearson Unit 7203, Chicago, IL 60611
    $2,897,747
    4 bed | 3½ bath
    9 more available units at this address
    $3,397,747 Unit 6103 4 bd / 3 ½ ba
    $3,000,000 Unit 5601 3 bd / 3 ba
    $2,697,747 Unit 4706 3 bd / 3 ba
    $2,397,747 Unit 6907 4 bd / 4 ½ ba
    $1,995,000 Unit 4801 3 bd / 2 ½ ba
    $1,899,000 Unit 3807 3 bd / 3 ba
    $1,897,747 Unit 3707 3 bd / 3 ½ ba
    $1,895,000 Unit 6401 3 bd / 3 ba
    $999,500 Unit 4002 2 bd / 2 ba


512 N Mcclurg Unit 4505
Chicago, IL 60611

  • 1 Beds
  • 1 Baths
  • 965 Sq. Ft.
  • Built In 2001
Price

$369,500

Est Payment
$3,026 / month (details)  
Taxes
$7,287  
Assessments
$519  
Beds
1  
Baths
1  
Rooms
4  
Type
Attached  
Sq. Ft.
965  
Built
2001  
Neighborhood
Streeterville  
MLS
#10515749
Status
Expired

Property Description

You are sure to enjoy the convenient living of this prime location Streeterville one bedroom. This high floor condo offers breathtaking views of the lake, the river and the skyline. Over 965 sq ft of living space with real hardwood floors throughout. The spacious living space has plenty of room for dining and living furniture options. Open Kitchen with stone breakfast bar and plenty of cabinet space. Master suite has a large walk in closet, additional storage closet and indirect soffit lighting. Adjacent Bath has linen storage and a over-sized soaking tub and newer floors. Enjoy the fireworks from you stone window seats. Newly painted throughout and refinished hardwood floors. Enjo

Property Map

Property Details

Rooms

Room
Level
Flooring
Size
Living Room
Main
Hardwood
23x13
Dining Room
Main
Hardwood
combo
Kitchen
Main
Hardwood
10x08
Bedroom (master)
Main
Hardwood
19x12
Walk in Closet
Main
Hardwood
6x7

Utilities

  • Heating Gas, Forced Air
  • Cooling Central Air
  • Water Lake Michigan
  • Sewer Sewer-Public

Additional Information

Assessment Includes
Heat, Air Conditioning, Water, Common Insurance, Doorman, TV/Cable, Clubhouse, Exercise Facilities, Exterior Maintenance, Scavenger, Snow Removal
Interior Features
1st Floor Bedroom, 1st Floor Laundry, Laundry Hook-Up in Unit, Storage
Exterior Features
Storms/Screens, Outdoor Grill, Cable Access
Common Amenities
Bike Room/Bike Trails, Door Person, Elevator, Exercise Room, Storage, Health Club, On Site Manager/Engineer, Party Room, Sundeck, Service Elevator
Appliances
Oven/Range, Microwave, Dishwasher, Refrigerator, Washer, Dryer
Pets Allowed
Cats OK, Dogs OK, Pet Count Limitation
Sub/Complex
Residences at River East
Parking
Transmitter(s), Garage On Site, Fee/Leased

Payment Calculator

$
$
$
$
$
%
$
years
%
Principal & Interest
$0
Property Tax
$0
Assessments
$0
Home Insurance
$0
Mortgage Insurance
$0

Listing History

09-12-2019 Listed at $379,000
10-03-2019 Price decreased by $9,500 to $369,500
01-09-2020 Status changed to Expired
Last Modified 1/9/20 12:05 AM

Nearby Transportation

  • Bus 29 0.1 mi
  • Bus 66 0.1 mi
  • Bus 65 0.1 mi
  • Bus 2 0.1 mi
  • Bus 124 0.1 mi
  • Bus 121 0.1 mi
  • Bus 120 0.1 mi
  • Bus 157 0.2 mi
  • Bus 3 0.2 mi
  • Bus 4 0.2 mi
  • Bus 134 0.2 mi
  • Bus 135 0.2 mi
  • Bus 136 0.2 mi
  • Bus 26 0.3 mi
  • Bus 143 0.3 mi
  • Metra Electric 0.5 mi
  • Red Line 0.5 mi
  • Green Line 0.6 mi
  • Pink Line 0.6 mi
  • Orange Line 0.6 mi
  • Brown Line 0.6 mi
  • Purple Line 0.6 mi
  • Blue Line 0.7 mi
  • ZipCar 0.1 mi
  • Maven 0.1 mi
  • I 90 East 0.9 mi
  • I 94 East 0.9 mi
  • I 90 West 0.9 mi
  • I 94 West 0.9 mi
  • I 290 East 1.7 mi
  • I 290 West 2.2 mi
  • I 55 North 2.7 mi
  • I 55 South 2.7 mi
grid
Register to see 5 more properties