Corcoran Urban Real Estate
$0 to $5,000,000
Any Beds
Any Baths
For Sale
369 Properties Within 0.5 miles of: 512 N Mcclurg, Chicago
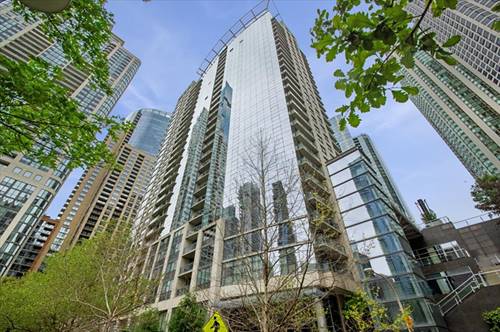
  • 405 N Wabash Unit 314, Chicago, IL 60611
    $314,900
    1 bed | 1 bath
    7 more available units at this address
    $535,000 Unit 2903 2 bd / 2 ba
    $261,000 Unit 2214 1 bd / 1 ba
    $260,000 Unit 110 1 bd / 1 ba
    $259,900 Unit 4101 1 bd / 1 ba
    $249,900 Unit 4701 1 bd / 1 ba
    $237,000 Unit 1905 1 bd / 1 ba
    Unit 3410 2 bd / 1 ½ ba
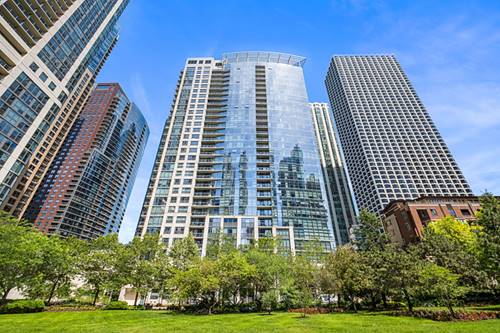
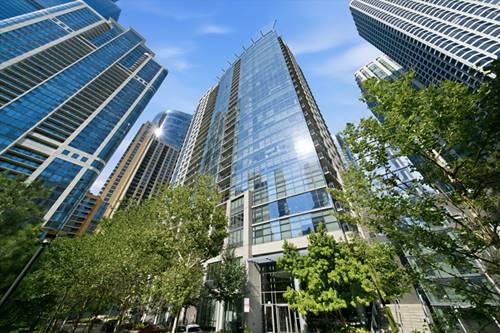
  • 201 N Westshore Unit 2006, Chicago, IL 60601
    $449,900
    1 bed | 1 bath
    3 more available units at this address
    $562,000 Unit 1208 2 bd / 2 ½ ba
    $542,000 Unit 1708 2 bd / 2 ½ ba
    $475,000 Unit 604 2 bd / 1 ½ ba
  • 201 N Westshore Unit 604, Chicago, IL 60601
    $475,000
    2 bed | 1½ bath
    3 more available units at this address
    $562,000 Unit 1208 2 bd / 2 ½ ba
    $542,000 Unit 1708 2 bd / 2 ½ ba
    $449,900 Unit 2006 1 bd / 1 ba
  • 201 N Westshore Unit 1708, Chicago, IL 60601
    $542,000
    2 bed | 2½ bath
    3 more available units at this address
    $562,000 Unit 1208 2 bd / 2 ½ ba
    $475,000 Unit 604 2 bd / 1 ½ ba
    $449,900 Unit 2006 1 bd / 1 ba
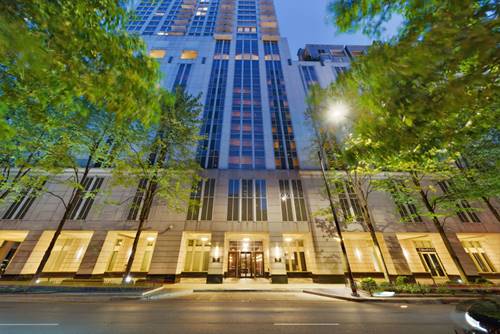
  • 55 E Erie Unit 2705, Chicago, IL 60611
    $2,350,000
    3 bed | 4½ bath
    1 more available unit at this address
    $2,100,000 Unit 3701 3 bd / 3 ½ ba
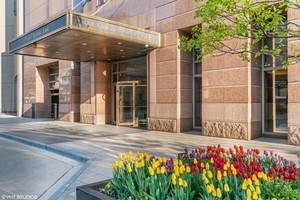
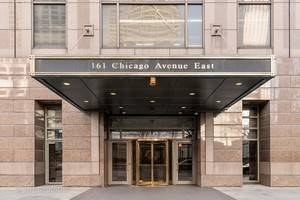

  • 161 E Chicago Unit 38C, Chicago, IL 60611
    $715,000
    2 bed | 2½ bath
    4 more available units at this address
    $1,299,000 Unit 24-02 2 bd / 2 ½ ba
    $1,275,000 Unit 38A 3 bd / 2 ½ ba
    $1,025,000 Unit 33C 2 bd / 2 ½ ba
    $799,000 Unit 52F 2 bd / 2 ba
  • 161 E Chicago Unit 52F, Chicago, IL 60611
    $799,000
    2 bed | 2 bath
    4 more available units at this address
    $1,299,000 Unit 24-02 2 bd / 2 ½ ba
    $1,275,000 Unit 38A 3 bd / 2 ½ ba
    $1,025,000 Unit 33C 2 bd / 2 ½ ba
    $715,000 Unit 38C 2 bd / 2 ½ ba

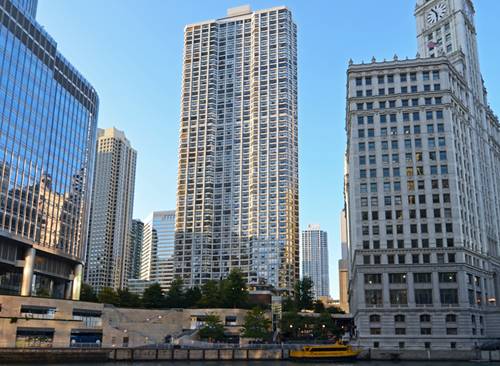
512 N Mcclurg Unit 507
Chicago, IL 60611

  • 2 Beds
  • 2 Baths
  • 1,400 Sq. Ft.
  • Built In 2001
Price

$479,000

Est Payment
$3,951 / month (details)  
Taxes
$8,633  
Assessments
$769  
Beds
2  
Baths
2  
Rooms
5  
Type
Attached  
Sq. Ft.
1,400  
Built
2001  
Neighborhood
Streeterville  
MLS
#12710450
Status
Active

Property Description

Experience breathtaking lake and city views from this sun-drenched corner residence featuring BRAND NEW flooring throughout the whole unit and split floorplan. The spacious open-concept living and dining area is highlighted by expansive windows, new luxury floors, and an effortless flow that's perfect for both everyday living and entertaining. The beautifully renovated chef's kitchen showcases luxury finishes throughout. The generous primary suite offers a spacious bedroom, an en-suite bath, and a large walk-in closet. Additional highlights include a large entry closet, dedicated storage outside the unit, and remarkably low HOA dues for a home of this size in an exceptionally well-managed building. Ideally located in the heart of Streeterville, you'll enjoy unparalleled convenience just steps from Northwestern University, Northwestern Medicine, Target, Whole Foods, Walgreens, AMC Theatre, the lakefront, and an endless selection of renowned restaurants and shopping. This is a rare opportunity to own one of the building's most desirable floor plans with spectacular views, sophisticated finishes, and an unbeatable location.

Property Map

Property Details

Rooms

Room
Level
Flooring
Size
Living Room
Main
Vinyl
20X11
Dining Room
Main
Vinyl
COMBO
Kitchen
Main
Vinyl
20X11
Family Room
N/A
Laundry
N/A
Master Bedroom
Main
Vinyl
17X14
Bedroom 2
Main
Wood Laminate
12X10
Bedroom 3
N/A
Bedroom 4
N/A

Utilities

  • Heating Steam
  • Cooling Central Air
  • Water Lake Michigan
  • Sewer Public Sewer

Additional Information

Assessment Includes
Heat, Air Conditioning, Water, Insurance, Security, Doorman, TV/Cable, Exercise Facilities, Exterior Maintenance, Lawn Care, Scavenger, Snow Removal, Internet
Common Amenities
Bike Room/Bike Trails, Door Person, Coin Laundry, Elevator in Residence, Exercise Room, Storage, On Site Manager/Engineer, Party Room, Sundeck, Receiving Room, Security Door Lock(s), Service Elevator(s), Business Center
Interior Features
Walk-In Closet(s)
Appliances
Range, Microwave, Dishwasher, Refrigerator, Washer, Dryer
Pets Allowed
Cats OK, Dogs OK, Number Limit
Schools
Wells Community Academy Senior H (299), Ogden International (299), Ogden International (299)

Payment Calculator

$
$
$
$
$
%
$
years
%
Principal & Interest
$0
Property Tax
$0
Assessments
$0
Home Insurance
$0
Mortgage Insurance
$0

Nearby Transportation

  • Bus 29 0.1 mi
  • Bus 66 0.1 mi
  • Bus 65 0.1 mi
  • Bus 2 0.1 mi
  • Bus 124 0.1 mi
  • Bus 121 0.1 mi
  • Bus 120 0.1 mi
  • Bus 157 0.2 mi
  • Bus 3 0.2 mi
  • Bus 4 0.2 mi
  • Bus 134 0.2 mi
  • Bus 135 0.2 mi
  • Bus 136 0.2 mi
  • Bus 26 0.3 mi
  • Bus 143 0.3 mi
  • Metra Electric 0.5 mi
  • Red Line 0.5 mi
  • Green Line 0.6 mi
  • Pink Line 0.6 mi
  • Orange Line 0.6 mi
  • Brown Line 0.6 mi
  • Purple Line 0.6 mi
  • Blue Line 0.7 mi
  • ZipCar 0.1 mi
  • Maven 0.1 mi
  • I 90 East 0.9 mi
  • I 94 East 0.9 mi
  • I 90 West 0.9 mi
  • I 94 West 0.9 mi
  • I 290 East 1.7 mi
  • I 290 West 2.2 mi
  • I 55 North 2.7 mi
  • I 55 South 2.7 mi
grid
Register to see 5 more properties