Corcoran Urban Real Estate
$0 to $5,000,000
Any Beds
Any Baths
For Sale
53 Properties Within 0.5 miles of: 5138 S Kenwood, Chicago
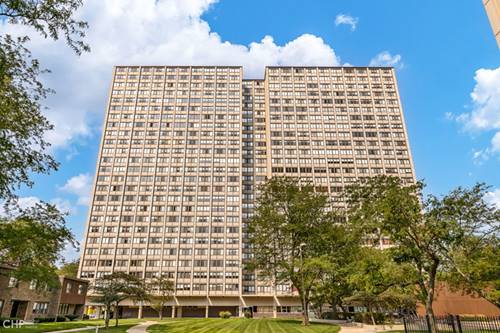
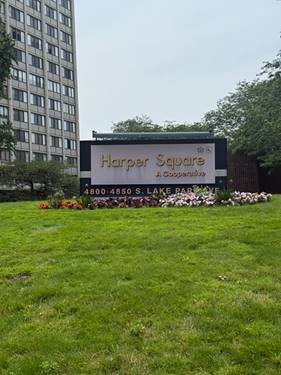
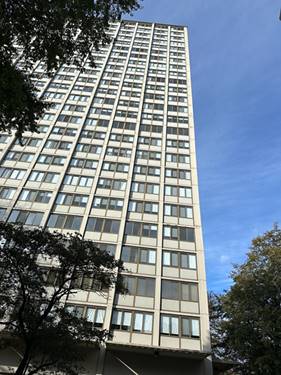
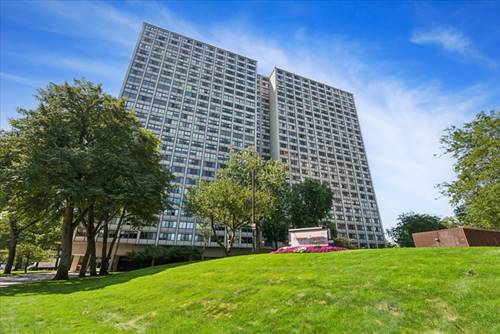
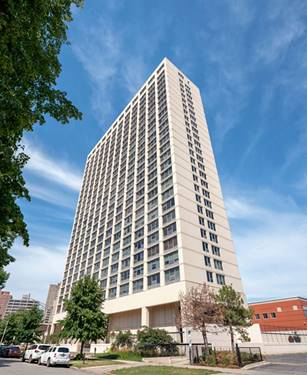
  • 4850 S Lake Park Unit 903, Chicago, IL 60615
    $36,900
    1 bed | 1 bath
    4 more available units at this address
    $75,000 Unit 1201 3 bd / 1 ½ ba
    $57,500 Unit 702B 3 bd / 1 ½ ba
    $40,000 Unit 2109B 2 bd / 1 ba
    $40,000 Unit 1507B 2 bd / 1 ba
  • 4850 S Lake Park Unit 2109B, Chicago, IL 60615
    $40,000
    2 bed | 1 bath
    4 more available units at this address
    $75,000 Unit 1201 3 bd / 1 ½ ba
    $57,500 Unit 702B 3 bd / 1 ½ ba
    $40,000 Unit 1507B 2 bd / 1 ba
    $36,900 Unit 903 1 bd / 1 ba
  • 4850 S Lake Park Unit 1507B, Chicago, IL 60615
    $40,000
    2 bed | 1 bath
    4 more available units at this address
    $75,000 Unit 1201 3 bd / 1 ½ ba
    $57,500 Unit 702B 3 bd / 1 ½ ba
    $40,000 Unit 2109B 2 bd / 1 ba
    $36,900 Unit 903 1 bd / 1 ba
  • 4850 S Lake Park Unit 702B, Chicago, IL 60615
    $57,500
    3 bed | 1½ bath
    4 more available units at this address
    $75,000 Unit 1201 3 bd / 1 ½ ba
    $40,000 Unit 2109B 2 bd / 1 ba
    $40,000 Unit 1507B 2 bd / 1 ba
    $36,900 Unit 903 1 bd / 1 ba
  • 4850 S Lake Park Unit 1201, Chicago, IL 60615
    $75,000
    3 bed | 1½ bath
    4 more available units at this address
    $57,500 Unit 702B 3 bd / 1 ½ ba
    $40,000 Unit 2109B 2 bd / 1 ba
    $40,000 Unit 1507B 2 bd / 1 ba
    $36,900 Unit 903 1 bd / 1 ba
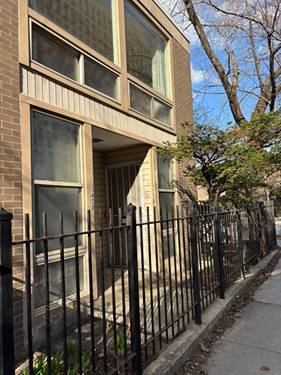
  • 1428 E 55th, Chicago, IL 60615
    $525,000
    3 bed | 1½ bath
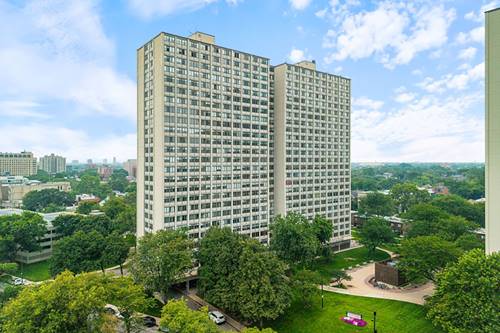
  • 5201 S Cornell Unit 16E, Chicago, IL 60615
    $399,500
    3 bed | 2 bath

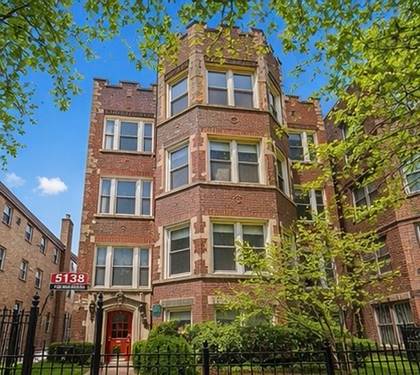
5138 S Kenwood Unit LL
Chicago, IL 60615

  • 3 Beds
  • 2 Baths
  • 1,500 Sq. Ft.
  • Built In 1987
Price

$349,999

Est Payment
$2,974 / month (details)  
Taxes
$8,398  
Assessments
$465  
Beds
3  
Baths
2  
Rooms
6  
Type
Attached  
Sq. Ft.
1,500  
Built
1987  
Neighborhood
Hyde Park  
MLS
#12752428
Status
Active (1 day)

Property Description

Welcome to this expansive and beautifully updated 3-bedroom, 2-bath condominium located on a quiet, tree-lined block in the heart of Hyde Park. This spacious residence features generous room sizes, an open living and dining layout, hardwood flooring, recessed lighting, central air and convenient in-unit laundry. The kitchen is appointed with granite countertops, stainless-steel appliances, abundant cabinetry, pantry storage and a large center island offering additional preparation space and seating. The oversized primary suite includes a private full bathroom, while the additional bedrooms provide flexibility for guests, a home office or fitness space. Additional highlights include updated bathrooms, generous storage, garage parking and additional driveway parking, along with access to the property's common outdoor areas. The intimate four-unit association is predominantly owner occupied, with long-term rentals and household pets permitted subject to association requirements. According to the association's most recent questionnaire, there is no pending litigation, no delinquent association accounts, no current or planned special assessments, no association loan and no reported structural or habitability deficiencies. The building was most recently inspected in 2024. Conveniently located near the University of Chicago, Lake Michigan, parks, public transportation, shopping, restaurants and all that Hyde Park has to offer. An exceptional opportunity offering space, parking, storage and a highly desirable neighborhood location. Rentals are permitted, but must not be fewer than 30 days.

Property Map

Property Details

Rooms

Room
Level
Flooring
Size
Living Room
Main
Hardwood
18X20
Dining Room
Main
Hardwood
14X13
Kitchen
Main
Ceramic Tile
14X15
Family Room
N/A
Laundry
N/A
Master Bedroom
Main
Hardwood
18X12
Bedroom 2
Main
Hardwood
11X12
Bedroom 3
Main
Hardwood
10X11
Bedroom 4
N/A

Utilities

  • Heating Natural Gas, Forced Air
  • Cooling Central Air
  • Water Lake Michigan, Public
  • Sewer Public Sewer

Additional Information

Assessment Includes
Insurance, Exterior Maintenance, Lawn Care, Snow Removal
Common Amenities
Storage, Intercom
Interior Features
Storage
Appliances
Microwave, Dishwasher
Pets Allowed
Cats OK, Dogs OK
Parking
1 Garage Spaces, Garage Door Opener, Yes, Garage Owned, Detached, Garage, Parking included in price
Schools
District 299

Payment Calculator

$
$
$
$
$
%
$
years
%
Principal & Interest
$0
Property Tax
$0
Assessments
$0
Home Insurance
$0
Mortgage Insurance
$0

Listing History

09-05-2026 Listed at $349,999
Last Modified 9/5/26 2:43 PM

Nearby Transportation

  • Bus 15 0.1 mi
  • Bus 172 0.1 mi
  • Bus 2 0.1 mi
  • Bus 28 0.3 mi
  • Bus 6 0.3 mi
  • Bus 192 0.4 mi
  • Bus 55 0.4 mi
  • Bus 171 0.4 mi
  • Bus 47 0.6 mi
  • Bus 4 0.6 mi
  • Bus 10 0.8 mi
  • Bus 59 1.1 mi
  • Bus 43 1.1 mi
  • Bus 3 1.1 mi
  • Metra Electric 0.4 mi
  • ZipCar 0.2 mi
  • I 90 West 1.9 mi
  • I 94 West 1.9 mi
  • I 90 East 2.0 mi
  • I 94 East 2.0 mi
  • I 55 North 3.0 mi
  • I 55 South 3.0 mi
grid
Register to see 1 more properties