Corcoran Urban Real Estate
$0 to $5,000,000
Any Beds
Any Baths
For Sale
28 Properties Within 0.5 miles of: 515 W Elm, Chicago
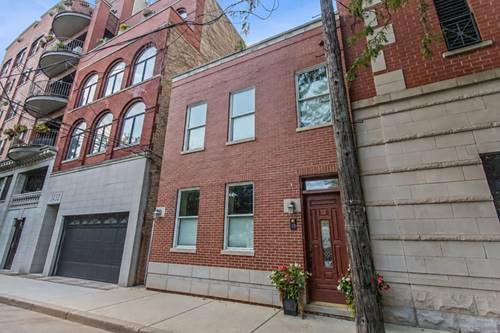
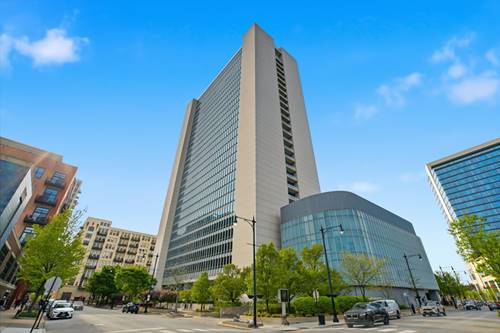
  • 1212 N Lasalle Unit 1409, Chicago, IL 60610
    $256,000
    1 bed | 1 bath
    1 more available unit at this address
    $275,000 Unit 2410 1 bd / 1 ba
  • 1212 N Lasalle Unit 2410, Chicago, IL 60610
    $275,000
    1 bed | 1 bath
    1 more available unit at this address
    $256,000 Unit 1409 1 bd / 1 ba
  • 758 N Larrabee Unit 305, Chicago, IL 60654
    $475,000
    2 bed | 2 bath
    4 more available units at this address
    $765,000 Unit 221 2 bd / 2 ba
    $575,000 Unit 418 2 bd / 2 ba
    $525,000 Unit 509 2 bd / 2 ba
    $369,995 Unit 630 2 bd / 1 ba
  • 758 N Larrabee Unit 509, Chicago, IL 60654
    $525,000
    2 bed | 2 bath
    4 more available units at this address
    $765,000 Unit 221 2 bd / 2 ba
    $575,000 Unit 418 2 bd / 2 ba
    $475,000 Unit 305 2 bd / 2 ba
    $369,995 Unit 630 2 bd / 1 ba
  • 758 N Larrabee Unit 418, Chicago, IL 60654
    $575,000
    2 bed | 2 bath
    4 more available units at this address
    $765,000 Unit 221 2 bd / 2 ba
    $525,000 Unit 509 2 bd / 2 ba
    $475,000 Unit 305 2 bd / 2 ba
    $369,995 Unit 630 2 bd / 1 ba
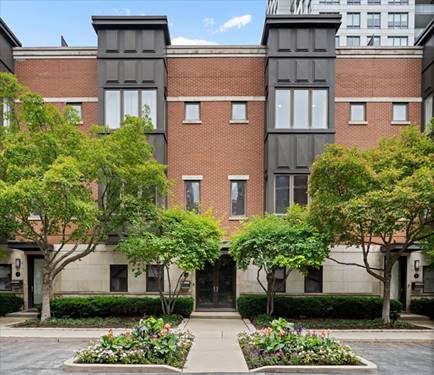
  • 849 N Franklin Unit 1009, Chicago, IL 60610
    $445,000
    2 bed | 2 bath
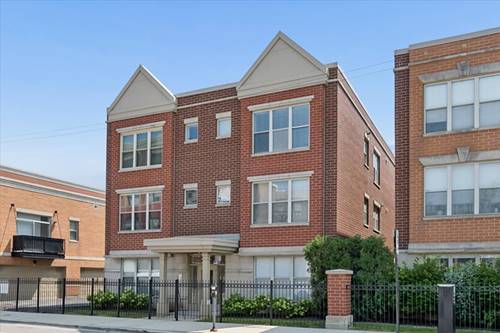
  • 747 N Sedgwick Unit 4RS, Chicago, IL 60654
    $495,000
    2 bed | 2 bath

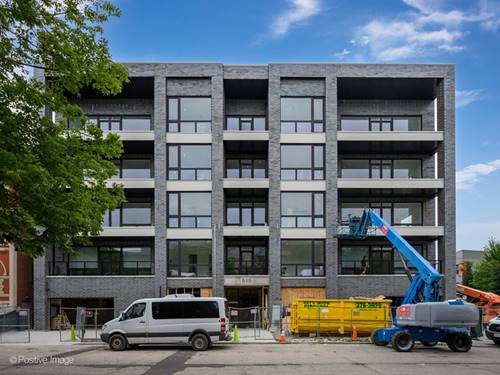
515 W Elm Unit 502
Chicago, IL 60610

  • 2 Beds
  • 2 Baths
  • 1,115 Sq. Ft.
  • Built In 2026
Price

$799,000

Est Payment
$5,439 / month (details)  
Beds
2  
Baths
2  
Rooms
5  
Type
Attached  
Sq. Ft.
1,115  
Lot Size
CONDO  
Built
2026  
Neighborhood
Near North  
MLS
#12722966
Status
Active

Property Description

BRAND NEW CONSTRUCTION, 2 bed/2 bath PENTHOUSE CONDO in a great part of Cabrini-Green. The expansive living area leads way to a gorgeous kitchen with high-end appliances and luxury finishes with a lovely deck off of the main living area. The primary suite includes a custom-built walk-in closet and en-suite bath, while the second bedroom offers flexibility as a guest room, home office, or nursery. ON TOP OF IT ALL IS YOUR EXCLUSIVE, PRIVATE ROOF DECK with interior access and incredible skyline views. The building's elevator provides direct access to the attached parking garage, and parking is available for purchase. Anticipated Delivery: September 2026. *Renderings and plans, etc. are for marketing purposes only; finishes/plans may change at the discretion of Seller. Buyer(s) and their representation to confirm all finishes prior to purchase. Buyer's Broker must attend all showings/appointments.

Property Map

Property Details

Rooms

Room
Level
Flooring
Size
Living Room
Main
18X20
Dining Room
Main
COMBO
Kitchen
Main
15X11
Family Room
N/A
Laundry
Main
3X3
Master Bedroom
Main
14X12
Bedroom 2
Main
14X10
Bedroom 3
N/A
Bedroom 4
N/A
Deck
Main
10X6
Walk In Closet
Main
5X8

Utilities

  • Heating Natural Gas, Forced Air
  • Cooling Central Air
  • Water Public
  • Sewer Public Sewer

Additional Information

Assessment Includes
None
Interior Features
Elevator
Appliances
Range, Microwave, Dishwasher, Refrigerator, Freezer, Washer, Dryer
Pets Allowed
Cats OK, Dogs OK
Parking
1 Garage Spaces, Yes, Garage Owned, Attached, Garage, Parking not included in price
Schools
Lincoln Park High School (299), Ogden Elementary (299), Ogden Elementary (299)

Payment Calculator

$
$
$
$
$
%
$
years
%
Principal & Interest
$0
Property Tax
$0
Assessments
$0
Home Insurance
$0
Mortgage Insurance
$0

Listing History

08-03-2026 Listed at $799,000
Last Modified 8/3/26 2:53 PM

Nearby Transportation

  • Bus 70 0.1 mi
  • Bus 37 0.2 mi
  • Bus 8 0.3 mi
  • Bus 66 0.4 mi
  • Bus 156 0.5 mi
  • Bus 0.5 mi
  • Bus 36 0.5 mi
  • Bus 22 0.5 mi
  • Bus 9 0.6 mi
  • Bus 72 0.6 mi
  • Bus 73 0.7 mi
  • Bus 65 0.8 mi
  • Bus 56 0.8 mi
  • Bus 125 0.8 mi
  • Bus 151 0.9 mi
  • Brown Line 0.5 mi
  • Purple Line 0.5 mi
  • Red Line 0.5 mi
  • Blue Line 0.8 mi
  • Green Line 1.2 mi
  • Pink Line 1.2 mi
  • ZipCar 0.3 mi
  • I 90 East 0.7 mi
  • I 94 East 0.7 mi
  • I 90 West 0.7 mi
  • I 94 West 0.7 mi
  • I 290 East 1.8 mi
  • I 290 West 2.0 mi
  • I 55 South 3.3 mi
  • I 55 North 3.3 mi
grid
Register to see 1 more properties