Corcoran Urban Real Estate
$0 to $5,000,000
Any Beds
Any Baths
For Sale
82 Properties Within 0.5 miles of: 520 S State, Chicago
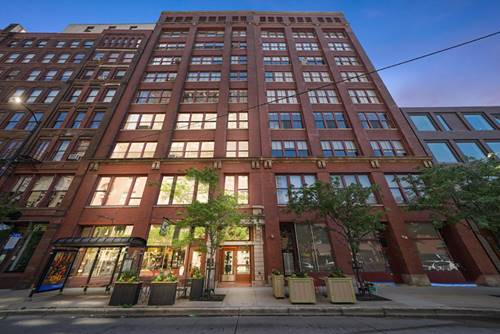
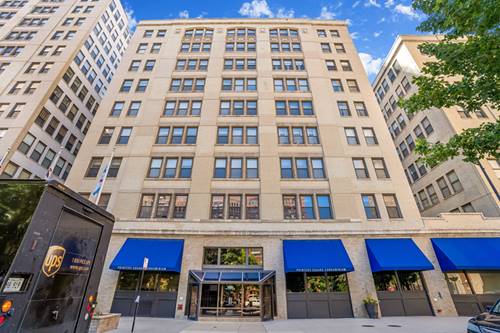
  • 633 S Plymouth Unit 1107, Chicago, IL 60605
    $210,000
    1 bed | 1 bath
    1 more available unit at this address
    $210,000 Unit 1105 1 bd / 1 ba
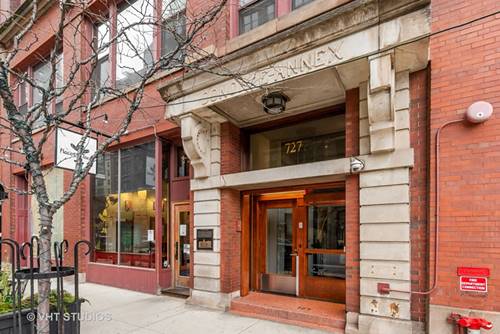
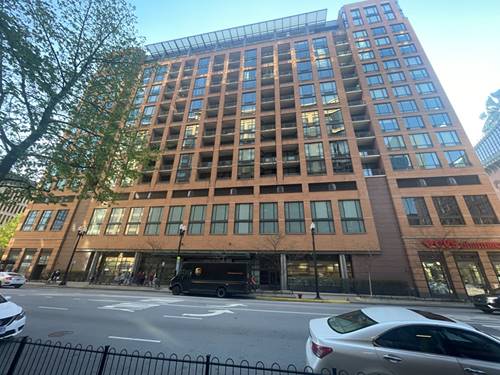
  • 727 S Dearborn Unit 311, Chicago, IL 60605
    $700,000
    3 bed | 2 bath
    1 more available unit at this address
    $975,000 Unit 211 3 bd / 1 ½ ba
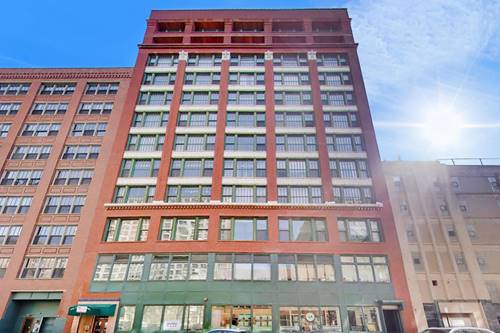
  • 727 S Dearborn Unit 211, Chicago, IL 60605
    $975,000
    3 bed | 1½ bath
    1 more available unit at this address
    $700,000 Unit 311 3 bd / 2 ba
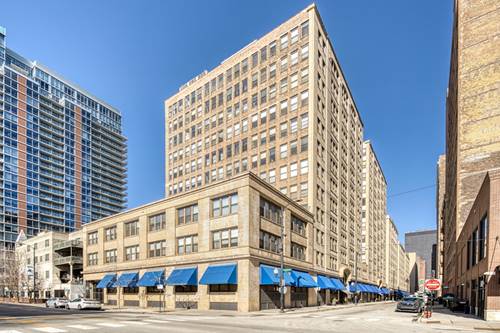
  • 780 S Federal Unit 303, Chicago, IL 60605
    $137,000
    0 bed | 1 bath
    1 more available unit at this address
    $265,000 Unit 407 1 bd / 1 ba
  • 780 S Federal Unit 407, Chicago, IL 60605
    $265,000
    1 bed | 1 bath
    1 more available unit at this address
    $137,000 Unit 303 0 bd / 1 ba
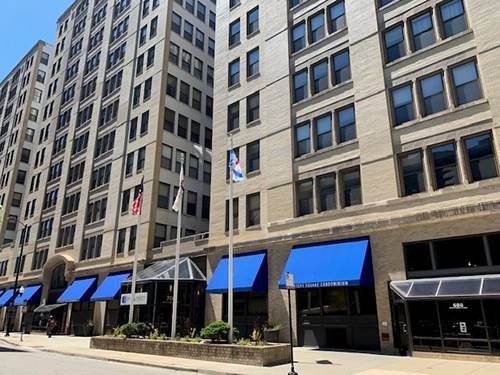
  • 680 S Federal Unit 601, Chicago, IL 60605
    $330,000
    3 bed | 2 bath
  • 310 S Michigan Unit 1013, Chicago, IL 60604
    $410,000
    2 bed | 2 bath
    6 more available units at this address
    $1,749,000 Unit 1100 4 bd / 4 ba
    $1,295,000 Unit 1705 3 bd / 3 ½ ba
    $830,000 Unit 1700 3 bd / 3 ba
    $800,000 Unit 1900 3 bd / 3 ba
    $550,000 Unit 702 3 bd / 2 ½ ba
    $485,000 Unit 1001 2 bd / 2 ba

520 S State Unit 1201
Chicago, IL 60605

  • 3 Beds
  • 2 Baths
  • 1,805 Sq. Ft.
  • Built In 2008
Price

$625,000

Est Payment
$4,040 / month (details)  
Taxes
$10,438  
Beds
3  
Baths
2  
Rooms
6  
Type
Attached  
Sq. Ft.
1,805  
Built
2008  
Neighborhoods
South Loop, Printers Row  
Building
Library Tower  
MLS
#12619553
Status
Active (2 days)

Property Description

Highly sought Library Tower - one of the best units in the building. This expansive 1,805 sf "soft loft" offers sweeping south-facing city views from the family room, kitchen, and 2 of the 3 bedrooms, 10-foot ceilings, and exposed ductwork that give it the open, airy feel that makes this building so coveted. Three large bedrooms, two full baths, and a wide-open living/kitchen layout that lives larger than the square footage suggests, complemented by an abundance of large closets and excellent storage throughout. Gleaming Brazilian-look engineered hardwood floors, freshly painted throughout with painted ceilings (ceiling painted prior to ownership, custom window treatments, and premium Samsung appliances. In-unit washer/dryer with built-in shelving. Extra built-in cabinetry adjacent to the kitchen keeps everything organized and out of sight. End unit on a high floor with only one shared wall. The assigned garage space is arguably the best in the building - flanked by pillars and a wall, with easy in-and-out access that owners of standard spaces envy. Garage exits directly onto Harrison Street, with the choice of turning right or left. Oversized dedicated storage unit completes the package. This is a move-in ready, full-featured home in one of Printer's Row's premier addresses - steps from Grant Park, the lakefront, transit, and everything the South Loop offers. 1805 square footage based upon builder promotional flyer. Heating/Utility disclosure Peoples Gas annual $1097.09--monthly avg. $91.42 3/25-3/26 COMED electric $1249.52 ,monthly avg. $104.10 4/25-4/26

Property Map

Property Details

Rooms

Room
Level
Flooring
Size
Living Room
Main
Engineered Hardwood
21X16
Dining Room
Main
Engineered Hardwood
COMBO
Kitchen
Main
Engineered Hardwood
15X10
Family Room
N/A
Laundry
Main
5X3
Master Bedroom
Main
Carpet
15X14
Bedroom 2
Main
Carpet
13X11
Bedroom 3
Main
Carpet
13X10
Bedroom 4
N/A
Balcony/Porch/Lanai
Main
10X5

Utilities

  • Heating Natural Gas, Forced Air
  • Cooling Central Air
  • Water Public
  • Sewer Public Sewer

Additional Information

Assessment Includes
None
Common Amenities
Bike Room/Bike Trails, Door Person, Elevator in Residence, Exercise Room, Storage, On Site Manager/Engineer, Park, Party Room
Appliances
Range, Microwave, Dishwasher, Refrigerator, High End Refrigerator, Washer, Dryer, Disposal, Gas Cooktop, Gas Oven, Humidifier
Pets Allowed
Cats OK, Deposit Required, Dogs OK
Parking
1 Garage Spaces, Garage Door Opener, Yes, Other, Attached, Garage, Parking included in price
Schools
Jones College Prep High School (299)

Payment Calculator

$
$
$
$
$
%
$
years
%
Principal & Interest
$0
Property Tax
$0
Assessments
$0
Home Insurance
$0
Mortgage Insurance
$0

Listing History

05-27-2026 Listed at $625,000
Last Modified 5/30/26 10:21 AM

Nearby Transportation

  • Bus 62 < 0.1 mi
  • Bus 6 < 0.1 mi
  • Bus 29 < 0.1 mi
  • Bus 2 < 0.1 mi
  • Bus 146 < 0.1 mi
  • Bus 148 < 0.1 mi
  • Bus 130 < 0.1 mi
  • Bus 10 < 0.1 mi
  • Bus 24 0.1 mi
  • Bus 22 0.1 mi
  • Bus 36 0.1 mi
  • Bus 147 0.1 mi
  • Bus 26 0.2 mi
  • Bus 28 0.2 mi
  • Bus J14 0.2 mi
  • Rock Island 0.2 mi
  • Metra Electric 0.3 mi
  • Burlington Northern 0.6 mi
  • Heritage Corridor 0.6 mi
  • Milwaukee North 0.6 mi
  • Milwaukee West 0.6 mi
  • North Central Service 0.6 mi
  • Southwest Service 0.6 mi
  • Union Pacific North 0.8 mi
  • Union Pacific Northwest 0.8 mi
  • Union Pacific West 0.8 mi
  • Red Line 0.1 mi
  • Pink Line 0.1 mi
  • Orange Line 0.1 mi
  • Brown Line 0.1 mi
  • ZipCar 0.1 mi
  • I 90 East 0.8 mi
  • I 94 East 0.8 mi
  • I 90 West 0.8 mi
  • I 94 West 0.8 mi
  • I 290 East 0.8 mi
  • I 290 West 1.5 mi
  • I 55 North 1.5 mi
  • I 55 South 1.5 mi
grid
Register to see 6 more properties