Corcoran Urban Real Estate
$0 to $5,000,000
Any Beds
Any Baths
For Sale
77 Properties Within 0.5 miles of: 520 S State, Chicago
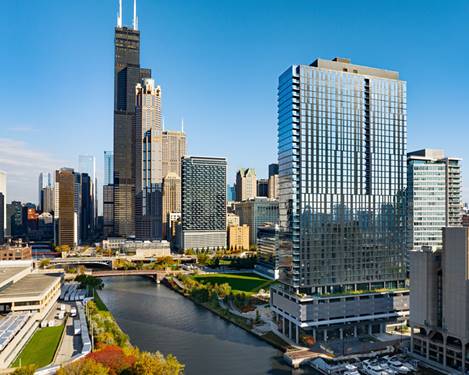
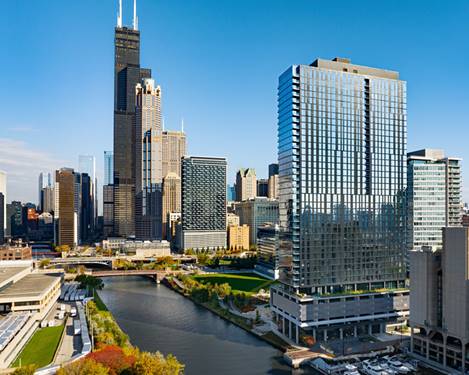
  • 234 W Polk Unit 3503, Chicago, IL 60607
    $675,000
    2 bed | 2 bath
    12 more available units at this address
    $1,250,000 Unit 3708 3 bd / 2 ba
    $1,075,000 Unit 3704 2 bd / 2 ba
    $850,000 Unit 2406 2 bd / 2 ba
    $840,000 Unit 3906 2 bd / 2 ba
    $755,000 Unit 2802 2 bd / 2 ba
    $665,000 Unit 2612 2 bd / 2 ba
    $640,000 Unit 3204 2 bd / 2 ba
    $627,500 Unit 3310 2 bd / 2 ba
    $625,000 Unit 3205 2 bd / 2 ba
    $505,000 Unit 2808 1 bd / 1 ba
    $450,000 Unit 3206 1 bd / 1 ba
    $439,000 Unit 3607 1 bd / 1 ba
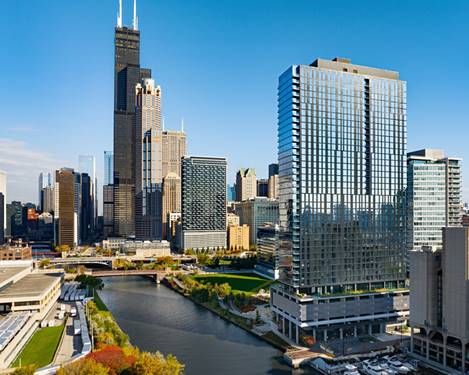
  • 234 W Polk Unit 2802, Chicago, IL 60607
    $755,000
    2 bed | 2 bath
    12 more available units at this address
    $1,250,000 Unit 3708 3 bd / 2 ba
    $1,075,000 Unit 3704 2 bd / 2 ba
    $850,000 Unit 2406 2 bd / 2 ba
    $840,000 Unit 3906 2 bd / 2 ba
    $675,000 Unit 3503 2 bd / 2 ba
    $665,000 Unit 2612 2 bd / 2 ba
    $640,000 Unit 3204 2 bd / 2 ba
    $627,500 Unit 3310 2 bd / 2 ba
    $625,000 Unit 3205 2 bd / 2 ba
    $505,000 Unit 2808 1 bd / 1 ba
    $450,000 Unit 3206 1 bd / 1 ba
    $439,000 Unit 3607 1 bd / 1 ba
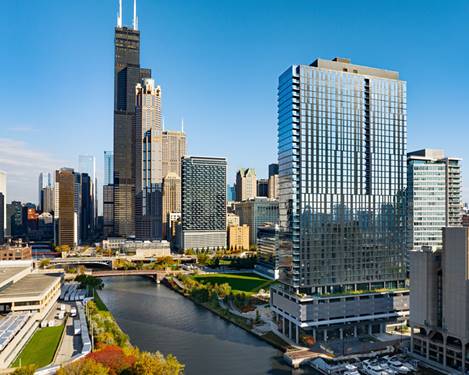
  • 234 W Polk Unit 3906, Chicago, IL 60607
    $840,000
    2 bed | 2 bath
    12 more available units at this address
    $1,250,000 Unit 3708 3 bd / 2 ba
    $1,075,000 Unit 3704 2 bd / 2 ba
    $850,000 Unit 2406 2 bd / 2 ba
    $755,000 Unit 2802 2 bd / 2 ba
    $675,000 Unit 3503 2 bd / 2 ba
    $665,000 Unit 2612 2 bd / 2 ba
    $640,000 Unit 3204 2 bd / 2 ba
    $627,500 Unit 3310 2 bd / 2 ba
    $625,000 Unit 3205 2 bd / 2 ba
    $505,000 Unit 2808 1 bd / 1 ba
    $450,000 Unit 3206 1 bd / 1 ba
    $439,000 Unit 3607 1 bd / 1 ba
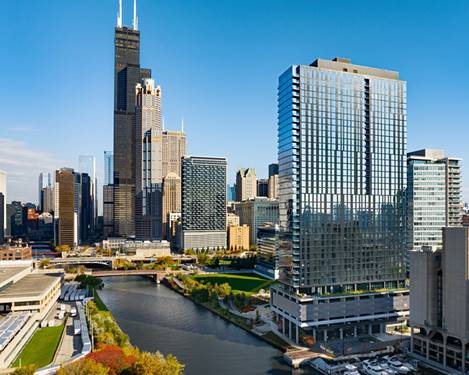
  • 234 W Polk Unit 2406, Chicago, IL 60607
    $850,000
    2 bed | 2 bath
    12 more available units at this address
    $1,250,000 Unit 3708 3 bd / 2 ba
    $1,075,000 Unit 3704 2 bd / 2 ba
    $840,000 Unit 3906 2 bd / 2 ba
    $755,000 Unit 2802 2 bd / 2 ba
    $675,000 Unit 3503 2 bd / 2 ba
    $665,000 Unit 2612 2 bd / 2 ba
    $640,000 Unit 3204 2 bd / 2 ba
    $627,500 Unit 3310 2 bd / 2 ba
    $625,000 Unit 3205 2 bd / 2 ba
    $505,000 Unit 2808 1 bd / 1 ba
    $450,000 Unit 3206 1 bd / 1 ba
    $439,000 Unit 3607 1 bd / 1 ba
  • 234 W Polk Unit 3704, Chicago, IL 60607
    $1,075,000
    2 bed | 2 bath
    12 more available units at this address
    $1,250,000 Unit 3708 3 bd / 2 ba
    $850,000 Unit 2406 2 bd / 2 ba
    $840,000 Unit 3906 2 bd / 2 ba
    $755,000 Unit 2802 2 bd / 2 ba
    $675,000 Unit 3503 2 bd / 2 ba
    $665,000 Unit 2612 2 bd / 2 ba
    $640,000 Unit 3204 2 bd / 2 ba
    $627,500 Unit 3310 2 bd / 2 ba
    $625,000 Unit 3205 2 bd / 2 ba
    $505,000 Unit 2808 1 bd / 1 ba
    $450,000 Unit 3206 1 bd / 1 ba
    $439,000 Unit 3607 1 bd / 1 ba
  • 234 W Polk Unit 3708, Chicago, IL 60607
    $1,250,000
    3 bed | 2 bath
    12 more available units at this address
    $1,075,000 Unit 3704 2 bd / 2 ba
    $850,000 Unit 2406 2 bd / 2 ba
    $840,000 Unit 3906 2 bd / 2 ba
    $755,000 Unit 2802 2 bd / 2 ba
    $675,000 Unit 3503 2 bd / 2 ba
    $665,000 Unit 2612 2 bd / 2 ba
    $640,000 Unit 3204 2 bd / 2 ba
    $627,500 Unit 3310 2 bd / 2 ba
    $625,000 Unit 3205 2 bd / 2 ba
    $505,000 Unit 2808 1 bd / 1 ba
    $450,000 Unit 3206 1 bd / 1 ba
    $439,000 Unit 3607 1 bd / 1 ba
  • 120 S State Unit 4, Chicago, IL 60603
    $889,900
    4 bed | 2 bath

520 S State Unit 501
Chicago, IL 60605

  • 3 Beds
  • 2 Baths
  • Built In 2009
Price

$599,000

Est Payment
$5,150 / month (details)  
Taxes
$10,438  
Assessments
$1,273  
Beds
3  
Baths
2  
Rooms
6  
Type
Attached  
Sq. Ft.
n/a  
Built
2009  
Neighborhoods
South Loop, Printers Row  
Building
Library Tower  
MLS
#12672194
Status
Active

Property Description

Rarely available, BRIGHT, FULLY-ENCLOSED 3 bed/2 Bath (plus office) Southeast CORNER unit with AMAZING CITY VIEWS. Walk into your gracious foyer with custom amish cabinets allowing for ample storage, modern lighting and a built in work from home space! The open floor plan boasts high ceilings, a huge main living space with wrap around windows, hardwood floors, and modern light fixtures. The sizable dining area is large enough to seat 8, making this the perfect floor plan for entertaining! Beautiful Chef's kitchen complete with 42" cabinets, granite counters, center island with breakfast bar, stainless steel appliances, and a WALK IN PANTRY. The oversized primary bedroom includes a WALL OF CUSTOM Amish cabinets (with motion activated lights) for your expansive wardrobe, and an en-suite bathroom with dual vanities, shower and a separate soaking tub. Two additional spacious (king-sized) south-facing bedrooms are BRIGHT and share the newly renovated SPA-LIKE bathroom with a rain shower! Additional unit features include hardwood floors throughout, HIGH CEILINGS, massive top load washer/dryer, New doors, gut renovated hall bathroom, built-in amish cabinets in multiple locations, built-in office nook, new WALK-IN PANTRY, new light fixtures throughout, new custom 4in' trim, new carpet in primary (2026), HUGE windows, a private SOUTH FACING BALCONY, and the list goes on... Owner just replaced the A.C condenser on the roof (2026). Full amenity building with on-site management, 24 hour doorman, roof deck, fitness and business center, movie theater, a valet dry cleaner, AND A DOG RUN. 1 Garage HEATED Parking available for additional $25,000. Fits LARGE SUV. CVS, BUS Stop, Red Line and Blue line located right next to the building. Fall in love with Printers Row and its prime location to restaurants, museums, the lake, Grant Park, the theater district, shopping, public transportation and so much more. 1 large storage room is included in the sale.

Property Map

Property Details

Rooms

Room
Level
Flooring
Size
Living Room
Main
Hardwood
23X17
Dining Room
Main
Hardwood
COMBO
Kitchen
Main
Hardwood
18X10
Family Room
N/A
Laundry
Main
Ceramic Tile
8X4
Master Bedroom
Main
Carpet
14X12
Bedroom 2
Main
Carpet
14X11
Bedroom 3
Main
Carpet
13X10
Bedroom 4
N/A
Balcony/Porch/Lanai
Main
10X6
Storage
Main
6X6
Foyer
Main
Hardwood
9X8

Utilities

  • Heating Natural Gas, Forced Air
  • Cooling Central Air
  • Water Lake Michigan
  • Sewer Public Sewer

Additional Information

Assessment Includes
Water, Insurance, Doorman, Exercise Facilities, Exterior Maintenance, Lawn Care, Scavenger, Snow Removal, Internet
Common Amenities
Bike Room/Bike Trails, Door Person, Elevator in Residence, Exercise Room, Storage, On Site Manager/Engineer, Party Room, Sundeck, Receiving Room, Security Door Lock(s), Valet/Cleaner, Business Center
Interior Features
In-Law Floorplan, Storage, Built-in Features, High Ceilings, Doorman, Pantry
Exterior Features
Balcony
Appliances
Range, Microwave, Dishwasher, Refrigerator, Freezer, Washer, Dryer, Disposal, Stainless Steel Appliance(s)
Pets Allowed
Cats OK, Dogs OK, Number Limit, Size Limit
Parking
1 Garage Spaces, Garage Door Opener, Heated Garage, Yes, Garage Owned, Attached, Garage, Parking not included in price
Schools
District 299

Payment Calculator

$
$
$
$
$
%
$
years
%
Principal & Interest
$0
Property Tax
$0
Assessments
$0
Home Insurance
$0
Mortgage Insurance
$0

Nearby Transportation

  • Bus 62 < 0.1 mi
  • Bus 6 < 0.1 mi
  • Bus 29 < 0.1 mi
  • Bus 2 < 0.1 mi
  • Bus 146 < 0.1 mi
  • Bus 148 < 0.1 mi
  • Bus 130 < 0.1 mi
  • Bus 10 < 0.1 mi
  • Bus 24 0.1 mi
  • Bus 22 0.1 mi
  • Bus 36 0.1 mi
  • Bus 147 0.1 mi
  • Bus 26 0.2 mi
  • Bus 28 0.2 mi
  • Bus J14 0.2 mi
  • Rock Island 0.2 mi
  • Metra Electric 0.3 mi
  • Burlington Northern 0.6 mi
  • Heritage Corridor 0.6 mi
  • Milwaukee North 0.6 mi
  • Milwaukee West 0.6 mi
  • North Central Service 0.6 mi
  • Southwest Service 0.6 mi
  • Union Pacific North 0.8 mi
  • Union Pacific Northwest 0.8 mi
  • Union Pacific West 0.8 mi
  • Red Line 0.1 mi
  • Pink Line 0.1 mi
  • Orange Line 0.1 mi
  • Brown Line 0.1 mi
  • ZipCar 0.1 mi
  • I 90 East 0.8 mi
  • I 94 East 0.8 mi
  • I 90 West 0.8 mi
  • I 94 West 0.8 mi
  • I 290 East 0.8 mi
  • I 290 West 1.5 mi
  • I 55 North 1.5 mi
  • I 55 South 1.5 mi
grid
Register to see 4 more properties